15256 Heather Stone Ct, Rancho Bernardo/4S Ranch/Santaluz/Crosby Estates, CA 92127
- $2,775,000
- 5
- BD
- 4
- BA
- 3,918
- SqFt




- List Price
- $2,775,000
- Days on Market
- 1
- Status
- ACTIVE
- MLS#
- NDP2608466
- Bedrooms
- 5
- Bathrooms
- 4
- Living Sq. Ft
- 3,918
- Lot Size(apprx.)
- 16,552
- City
- Rancho Bernardo/4S Ranch/Santaluz/Crosby Estates
- Neighborhood
- 4S Ranch
- School District
- Poway Unified School District
- Property Type
- Single Family Residential
- Year Built
- 2004
Property Description
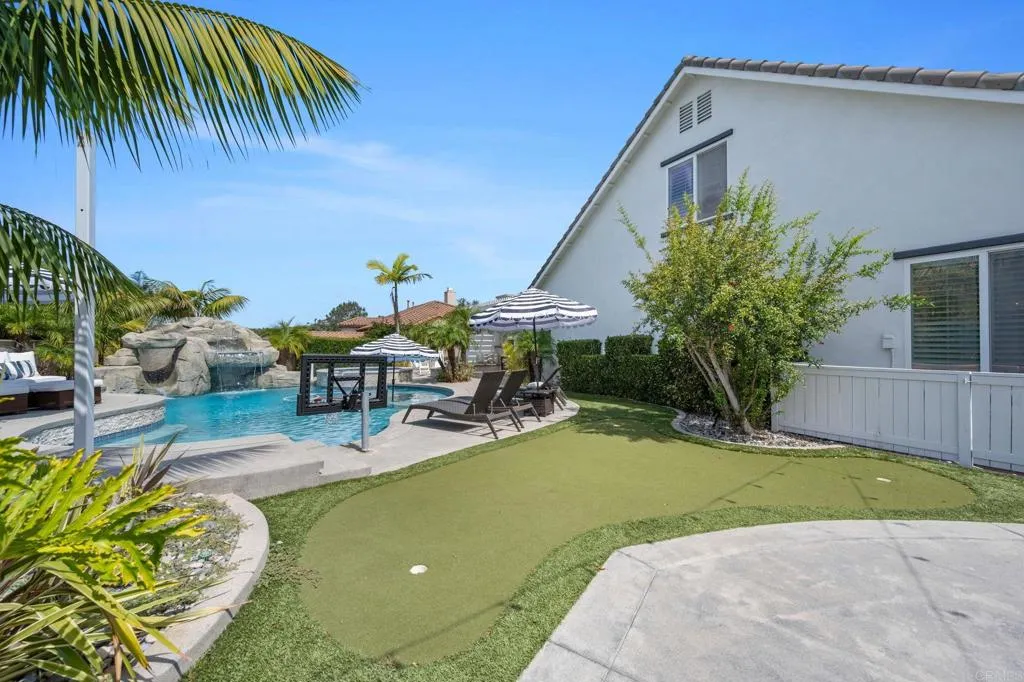
This beautifully renovated family home has been extensively updated inside and out and offers an exceptional combination of space, comfort, and resort-style amenities. Designed with the whole family in mind, the property features a private pool with waterfall and waterslide, spa, putting green, half basketball court, fire pit, built-in BBQ, trampoline, dedicated office, upstairs kids hangout area, and built-in desks for study stations. Ideally positioned on a quiet cul-de-sac street, the home is within walking distance of Stone Ranch Elementary, Oak Valley Middle School, and nearby parks. Located within the highly regarded Poway Unified School District, the property is also a quick drive to the renowned Del Norte High School. This location also offers easy access to the restaurants, shopping, recreation, and everyday conveniences throughout 4S Ranch and Del Sur. With its extensive renovations, family-friendly floor plan, incredible outdoor amenities, and prime location within the community, this is a rare opportunity to own a truly turnkey home in 4S Ranch. This beautifully renovated family home has been extensively updated inside and out and offers an exceptional combination of space, comfort, and resort-style amenities. Designed with the whole family in mind, the property features a private pool with waterfall and waterslide, spa, putting green, half basketball court, fire pit, built-in BBQ, trampoline, dedicated office, upstairs kids hangout area, and built-in desks for study stations. Ideally positioned on a quiet cul-de-sac street, the home is within walking distance of Stone Ranch Elementary, Oak Valley Middle School, and nearby parks. Located within the highly regarded Poway Unified School District, the property is also a quick drive to the renowned Del Norte High School. This location also offers easy access to the restaurants, shopping, recreation, and everyday conveniences throughout 4S Ranch and Del Sur. With its extensive renovations, family-friendly floor plan, incredible outdoor amenities, and prime location within the community, this is a rare opportunity to own a truly turnkey home in 4S Ranch.
/u.realgeeks.media/sandiego-va/Asset_1.png)
Additional Information
- Home Owner Fees
- $105
- Stories
- 2
- Cooling
- Central Air
- Parking Garage Spaces
- 3
Mortgage Calculator
Listing courtesy of Listing Agent: Sean Barry (858-945-4314) from Listing Office: Luxury Coast Grp Barry Estates.

This information is deemed reliable but not guaranteed. You should rely on this information only to decide whether or not to further investigate a particular property. BEFORE MAKING ANY OTHER DECISION, YOU SHOULD PERSONALLY INVESTIGATE THE FACTS (e.g. square footage and lot size) with the assistance of an appropriate professional. You may use this information only to identify properties you may be interested in investigating further. All uses except for personal, non-commercial use in accordance with the foregoing purpose are prohibited. Redistribution or copying of this information, any photographs or video tours is strictly prohibited. This information is derived from the Internet Data Exchange (IDX) service provided by San Diego MLS®. Displayed property listings may be held by a brokerage firm other than the broker and/or agent responsible for this display. The information and any photographs and video tours and the compilation from which they are derived is protected by copyright. Compilation © 2026 San Diego MLS®,