Refine Search
Sort by
$1,299,000
3 Beds 2 Baths NDP2607798 MLS ACTIVE Status
This Allied Gardens single-story beauty has been thoughtfully renovated and reimagined, while preserving the charm and character of the neighborhood. Enjoy panoramic mountain and sunset views from the expansive backyard deck. As you enter this lovely home, you'll appreciate the abundant custom features, modern design, beautiful natural light, and open-concept layout, with the kitchen, dining room, and family room flowing seamlessly together. The kitchen is absolutely incredible, featuring a custom island with quartz countertops and waterfall edges, pendant lighting, bar seating, a 5-burner gas cooktop, new soft-close cabinetry, stainless steel appliances, and a huge walk-in pantry with extensive cabinetry, quartz countertops, and a lazy susan. The primary suite offers beautiful mountain views, a private slider providing direct access to the backyard, a spacious walk-in closet, and a gorgeous bathroom with dual vanities, frameless shower doors, and a rain showerhead. Additional features include all-new dual-pane windows and sliders, luxury vinyl plank flooring throughout, new HVAC, and a convenient indoor laundry area with overhead cabinetry. The expansive back deck spans the entire width of the home and is perfect for enjoying morning coffee or an evening glass of wine while relaxing by the gas fire pit and taking in the tremendous mountain and sunset views. The lower terraced backyard offers plenty of space for gardening, a swing set, play area, or additional outdoor entertaining. This home is an absolute gem in a wonderful community, with convenient access to parks, schoo This Allied Gardens single-story beauty has been thoughtfully renovated and reimagined, while preserving the charm and character of the neighborhood. Enjoy panoramic mountain and sunset views from the expansive backyard deck. As you enter this lovely home, you'll appreciate the abundant custom features, modern design, beautiful natural light, and open-concept layout, with the kitchen, dining room, and family room flowing seamlessly together. The kitchen is absolutely incredible, featuring a custom island with quartz countertops and waterfall edges, pendant lighting, bar seating, a 5-burner gas cooktop, new soft-close cabinetry, stainless steel appliances, and a huge walk-in pantry with extensive cabinetry, quartz countertops, and a lazy susan. The primary suite offers beautiful mountain views, a private slider providing direct access to the backyard, a spacious walk-in closet, and a gorgeous bathroom with dual vanities, frameless shower doors, and a rain showerhead. Additional features include all-new dual-pane windows and sliders, luxury vinyl plank flooring throughout, new HVAC, and a convenient indoor laundry area with overhead cabinetry. The expansive back deck spans the entire width of the home and is perfect for enjoying morning coffee or an evening glass of wine while relaxing by the gas fire pit and taking in the tremendous mountain and sunset views. The lower terraced backyard offers plenty of space for gardening, a swing set, play area, or additional outdoor entertaining. This home is an absolute gem in a wonderful community, with convenient access to parks, schools, shopping, and freeways.

5236 Lewison Ave, Del Cerro

$289,000
1 Beds 1 Baths NDP2607799 MLS ACTIVE Status
Welcome to Friars Pointe! This inviting 1-bedroom, 1-bath condo offers comfortable living in the heart of San Diego. Fresh paint and new carpeting throughout offers a clean, move-in-ready feel. Enjoy the convenience of being close to everything San Diego has to offer, with easy freeway access and nearby dining, entertainment, and sports venues. Whether you're a young professional looking to be near the action or someone ready to downsize without sacrificing location and convenience, this condo is the perfect place to call home! VA financing may be considered. Buyer to verify eligibility and property/lender requirements. Welcome to Friars Pointe! This inviting 1-bedroom, 1-bath condo offers comfortable living in the heart of San Diego. Fresh paint and new carpeting throughout offers a clean, move-in-ready feel. Enjoy the convenience of being close to everything San Diego has to offer, with easy freeway access and nearby dining, entertainment, and sports venues. Whether you're a young professional looking to be near the action or someone ready to downsize without sacrificing location and convenience, this condo is the perfect place to call home! VA financing may be considered. Buyer to verify eligibility and property/lender requirements.

6366 Rancho Mission Rd Unit 803, Mission Valley

$625,000
3 Beds 3 Baths 260020279 MLS ACTIVE Status . BLDG.
NO HOA FEES! Welcome to this charming two-story Twinhome, ideally situated on a quiet cul-de-sac and sharing just one wall with the neighboring home. Offering a spacious and inviting floor plan, the main living area features an open-concept flow from the living room into the kitchen, creating an ideal space for everyday living and entertaining. The kitchen is appointed with granite countertops, abundant cabinetry, a beautiful accent tile backsplash and a convenient eat-in breakfast bar. Upstairs you'll find three generously sized bedrooms, all featuring brand-new carpet. The spacious primary retreat boasts vaulted ceilings, oversized mirrored closet doors, and an attached bathroom. The third bedroom offers a special touch with double French doors opening to a private balcony showcasing a breathtaking view. Additional highlights include a freshly painted interior, dual-pane windows throughout, paid-for solar, and a full-size washer and dryer conveniently located inside. The private, fenced backyard provides the perfect setting for outdoor entertaining, BBQs, relaxing, or letting pets enjoy the space. With convenient freeway access and just moments from shopping, dining, parks, and schools, this wonderful home offers comfort, functionality, and an exceptional location—all without HOA fees! Don't miss this rare opportunity!

8322 Ora Belle Ln, El Cajon

$1,559,000
3 Beds 3 Baths 260020278 MLS ACTIVE Status Whispering Palms BLDG.
Welcome to 129 Cancha de Golf, where the relaxed elegance of Rancho Santa Fe meets the vibrant energy of coastal living. Tucked within the sought-after Whispering Palms Villas, this beautifully updated residence offers privacy, lush surroundings, and an exceptional location on the west side of Rancho Santa Fe. A spacious private entry courtyard sets the tone, featuring custom pavers and a sparkling fountain—an inviting retreat for morning coffee, entertaining friends, or evenings by the fire under the stars. Inside, the largest floor plan offered in the Villas has been refreshed with new interior paint and plush new carpeting throughout. The kitchen features stainless steel appliances and a pantry, opening effortlessly to the dining and living areas, where a cozy fireplace creates a warm and welcoming gathering space. Upstairs, all three bedrooms feature soaring vaulted ceilings, while beautifully remodeled bathrooms bring a fresh, modern feel to the home. Indoor-outdoor living continues with a second private patio opening directly to the manicured greenbelt, creating a peaceful backdrop just moments from the community pool and nearby fairways. The location is what truly sets this home apart. Just steps away is the newly revitalized La Valle Coastal Club, offering 27 holes of golf, pickleball, tennis, fitness, spa amenities, dining, and more. Ideally positioned for both convenience and lifestyle, 129 Cancha de Golf offers easy access to I-5, the charm of Rancho Santa Fe Village and The Inn at Rancho Santa Fe, and the beaches, dining, and excitement of Del Mar RaceTrack Welcome to 129 Cancha de Golf, where the relaxed elegance of Rancho Santa Fe meets the vibrant energy of coastal living. Tucked within the sought-after Whispering Palms Villas, this beautifully updated residence offers privacy, lush surroundings, and an exceptional location on the west side of Rancho Santa Fe. A spacious private entry courtyard sets the tone, featuring custom pavers and a sparkling fountain—an inviting retreat for morning coffee, entertaining friends, or evenings by the fire under the stars. Inside, the largest floor plan offered in the Villas has been refreshed with new interior paint and plush new carpeting throughout. The kitchen features stainless steel appliances and a pantry, opening effortlessly to the dining and living areas, where a cozy fireplace creates a warm and welcoming gathering space. Upstairs, all three bedrooms feature soaring vaulted ceilings, while beautifully remodeled bathrooms bring a fresh, modern feel to the home. Indoor-outdoor living continues with a second private patio opening directly to the manicured greenbelt, creating a peaceful backdrop just moments from the community pool and nearby fairways. The location is what truly sets this home apart. Just steps away is the newly revitalized La Valle Coastal Club, offering 27 holes of golf, pickleball, tennis, fitness, spa amenities, dining, and more. Ideally positioned for both convenience and lifestyle, 129 Cancha de Golf offers easy access to I-5, the charm of Rancho Santa Fe Village and The Inn at Rancho Santa Fe, and the beaches, dining, and excitement of Del Mar and the iconic Del Mar Racetrack just minutes away. Move-in ready, beautifully updated, and surrounded by some of North County’s most desirable amenities, 129 Cancha de Golf is an opportunity to enjoy the best of Rancho Santa Fe and coastal San Diego living.

129 Cancha De Golf, Rancho Santa Fe

$478,500
3 Beds 2 Baths NDP2607796 MLS ACTIVE Status Palomar Estates East BLDG.
Welcome to this beautiful 2021-built three-bedroom, two-bath home in the highly sought-after 5-star community of Palomar Estates East. Thoughtfully designed with an open floor plan, this spacious home is perfect for entertaining, while the nine-foot ceilings create an airy, inviting atmosphere. The stunning kitchen features crisp white shaker cabinetry, solid-surface countertops, and stainless-steel appliances. Dual-pane vinyl windows provide energy efficiency and comfort while allowing you to enjoy the wonderful San Marcos climate. The spacious primary suite offers a walk-in closet and an en-suite bathroom complete with dual vanities and a beautifully tiled walk-in shower. The home enjoys a desirable location backing to the community gym and tennis courts, providing added privacy with no neighbors directly behind you. Palomar Estates East is a premier 5-star 55+/35+ senior rent-controlled community offering an impressive array of amenities and activities, including a beautiful clubhouse, swimming pool, spa, fitness center, putting green, pickleball court, and tennis court. Ideally located just minutes from Lake San Marcos, with its dining and golf, and a short drive to Carlsbad beaches, shopping, and restaurants, this home offers comfortable living in an exceptional location. Don't miss the opportunity to make this beautiful home your own! Welcome to this beautiful 2021-built three-bedroom, two-bath home in the highly sought-after 5-star community of Palomar Estates East. Thoughtfully designed with an open floor plan, this spacious home is perfect for entertaining, while the nine-foot ceilings create an airy, inviting atmosphere. The stunning kitchen features crisp white shaker cabinetry, solid-surface countertops, and stainless-steel appliances. Dual-pane vinyl windows provide energy efficiency and comfort while allowing you to enjoy the wonderful San Marcos climate. The spacious primary suite offers a walk-in closet and an en-suite bathroom complete with dual vanities and a beautifully tiled walk-in shower. The home enjoys a desirable location backing to the community gym and tennis courts, providing added privacy with no neighbors directly behind you. Palomar Estates East is a premier 5-star 55+/35+ senior rent-controlled community offering an impressive array of amenities and activities, including a beautiful clubhouse, swimming pool, spa, fitness center, putting green, pickleball court, and tennis court. Ideally located just minutes from Lake San Marcos, with its dining and golf, and a short drive to Carlsbad beaches, shopping, and restaurants, this home offers comfortable living in an exceptional location. Don't miss the opportunity to make this beautiful home your own!

650 S Rancho Santa Fe Rd Unit 109, San Marcos

$1,649,000
3 Beds 3 Baths 260020275 MLS ACTIVE Status Liberty Station BLDG.
Welcome to Liberty Station! This gorgeous Beacon Point Plan 1 features custom design touches, an oversized patio, and a charming gated courtyard that welcomes you into a spacious, light-filled living area with beautiful wood flooring. The gourmet kitchen offers a large center island, upgraded appliances, and an open layout ideal for everyday living and entertaining. A full bedroom and bathroom downstairs features built-ins and French doors, providing excellent flexibility for guests or multigenerational living. Upstairs, the primary suite includes an additional retreat that works perfectly as a dedicated office, nursery, or private sitting area. The home offers three true bedrooms plus a separate office/nursery space. Additional highlights include epoxy flooring in the garage and ample built-in storage cabinets. Enjoy the Liberty Station lifestyle with shopping, restaurants, theaters, golf, parks, and entertainment all just moments away. Welcome to Liberty Station! This gorgeous Beacon Point Plan 1 features custom design touches, an oversized patio, and a charming gated courtyard that welcomes you into a spacious, light-filled living area with beautiful wood flooring. The gourmet kitchen offers a large center island, upgraded appliances, and an open layout ideal for everyday living and entertaining. A full bedroom and bathroom downstairs features built-ins and French doors, providing excellent flexibility for guests or multigenerational living. Upstairs, the primary suite includes an additional retreat that works perfectly as a dedicated office, nursery, or private sitting area. The home offers three true bedrooms plus a separate office/nursery space. Additional highlights include epoxy flooring in the garage and ample built-in storage cabinets. Enjoy the Liberty Station lifestyle with shopping, restaurants, theaters, golf, parks, and entertainment all just moments away.

2955 Farragut, Point Loma (Pt Loma)

$995,000
3 Beds 3 Baths 260020274 MLS ACTIVE Status Hendrix Pond BLDG.
Welcome to 9917 Aviary Drive, a fully renovated and beautifully designed 3-bedroom, 2.5-bath townhome offering an expansive 1,804 square feet of thoughtfully updated living space in the heart of highly sought-after Scripps Ranch. Step inside to a bright, inviting interior featuring a beautifully redesigned kitchen, updated bathrooms, new flooring, modern fixtures, and carefully selected finishes throughout. The generous two-story floor plan provides multiple living and entertaining spaces, spacious bedrooms, and the comfort and functionality of an attached two-car garage. Tucked within the established Smoke Tree community, residents enjoy access to a community pool and spa, while the home's location puts some of Scripps Ranch's best amenities right at your fingertips. Just moments away are Hoyt Park and its neighborhood trails, with Lake Miramar, additional parks, recreation, shopping, dining, and everyday conveniences all nearby. Scripps Ranch Village Shopping Center is just down the street, and the neighborhood offers convenient access to Mira Mesa Boulevard, Scripps Poway Parkway, and I-15. The home is also located near highly rated local schools, including Miramar Ranch Elementary, Marshall Middle School, and Scripps Ranch High School. Combining a spacious floor plan, fresh modern design, attached garage, community amenities, and an exceptional Scripps Ranch location, 9917 Aviary Drive is completely turnkey and ready for its next owner.

9917 Aviary, Scripps Ranch

$895,000
2 Beds 3 Baths 260020273 MLS ACTIVE Status Promenade BLDG.
Rare find in Rancho Peñasquitos' Promenade at Pacific Village with NO MELLO-ROOS! Built 2020, meticulously maintained (looks brand new), this Lennar-built home offers 2 bedrooms with optional 3rd bedroom, 2.5 bath and 2-car garage in an open tri-level layout. A fantastic price point to enter the coveted 92129 zip code in the sought-after Poway Unified School District. Beautiful pavers on front patio. The main-level open area makes an ideal office setup for work-from-home professionals with flexibility for possible 3rd bedroom. The main living area is a light & bright open concept with highly upgraded kitchen overlooking dining area and living room, with a half bath and balcony. Primary suite features a walk-in shower, dual sinks, and large walk-in closet. The 2nd bedroom is a true ensuite retreat with its own full bath: perfect for guests, roommates, or family. Garage features two 1,000 lbs storage racks for convenience. Schlage smart deadbolt, Ring doorbell, ecobee smart thermostat, whole-home Wi-Fi, quartz counters. Solar panels & tankless water heater keep utility costs low. Edge-of-community location offers convenient guest parking right out front. Community includes a walking trail, dog park, and resort-style area with pool, spa, firepit, playground & patio. Rancho Peñasquitos is wonderfully located with easy access to 15 & 56 freeways, farmer's market, YMCA/gyms, local dining, shopping, Miramar base & some top San Diego employers. This elegant home looks like a model and offers low maintenance so you can maintain the active lifestyle San Diego has to offer. Rare find in Rancho Peñasquitos' Promenade at Pacific Village with NO MELLO-ROOS! Built 2020, meticulously maintained (looks brand new), this Lennar-built home offers 2 bedrooms with optional 3rd bedroom, 2.5 bath and 2-car garage in an open tri-level layout. A fantastic price point to enter the coveted 92129 zip code in the sought-after Poway Unified School District. Beautiful pavers on front patio. The main-level open area makes an ideal office setup for work-from-home professionals with flexibility for possible 3rd bedroom. The main living area is a light & bright open concept with highly upgraded kitchen overlooking dining area and living room, with a half bath and balcony. Primary suite features a walk-in shower, dual sinks, and large walk-in closet. The 2nd bedroom is a true ensuite retreat with its own full bath: perfect for guests, roommates, or family. Garage features two 1,000 lbs storage racks for convenience. Schlage smart deadbolt, Ring doorbell, ecobee smart thermostat, whole-home Wi-Fi, quartz counters. Solar panels & tankless water heater keep utility costs low. Edge-of-community location offers convenient guest parking right out front. Community includes a walking trail, dog park, and resort-style area with pool, spa, firepit, playground & patio. Rancho Peñasquitos is wonderfully located with easy access to 15 & 56 freeways, farmer's market, YMCA/gyms, local dining, shopping, Miramar base & some top San Diego employers. This elegant home looks like a model and offers low maintenance so you can maintain the active lifestyle San Diego has to offer.

11011 Logan Way, Rancho Penasquitos

$5,850,000
5 Beds 5 Baths 260020272 MLS ACTIVE Status
Nestled within the highly sought-after Country Club Estates, this exceptional residence presents a rare opportunity to own a beautifully updated home spanning over 4,700 square feet. Extensively renovated in 2016, the property showcases thoughtful design, quality craftsmanship, and a seamless blend of comfort and sophistication. Flooded with natural light, the expansive floor plan offers remarkable flexibility for both everyday living and entertaining. The home features five spacious bedrooms plus an optional sixth, along with five full bathrooms, providing ample space for a variety of lifestyles. A desirable downstairs bedroom with direct outdoor access adds convenience for guests or multigenerational living. The heart of the home is a stunning, fully renovated interior highlighted by high-end appliances, designer tilework, and refined finishes throughout. Generous storage options are thoughtfully integrated across the home, complementing the oversized two-car garage, featuring 220 Volt wiring for car charging. Outdoor living is equally inviting, with a private, gated patio ideal for entertaining or relaxing in peace. Enjoy the added luxury of a jacuzzi, perfect for unwinding after a long day. Additional enhancements such as owned solar and upgraded insulation contribute to both efficiency and long-term value. Beautifully maintained and move-in ready, this home offers an exceptional combination of size, quality, and location—an outstanding opportunity in one of the area’s most desirable neighborhoods.

640 Coronado Ave, Coronado

$1,199,888
2 Beds 2 Baths 260020271 MLS ACTIVE Status North Coast Village BLDG.
Experience coastal living at its finest in this beautifully remodeled beach condo, perfectly positioned in the highly sought-after North Coast Village. Enjoy whitewater ocean views from both balconies, with the expansive upper balcony offering the perfect retreat to watch sailboats drift by and catch glimpses of sea life. Spanning the 3rd and 4th floors of the desirable C building, this residence features a living area with a tiled fireplace and tasteful furnishings, including a queen sofa bed and 2 recliners. The kitchen offers sleek countertops, recessed lighting, stone-look flooring, and refreshed cabinets. North Coast Village offers an unbeatable resort-style lifestyle, complete with two heated pools and spas, putting green, ocean-view BBQ area, and lush tropical landscaping throughout. Stay active in the fully equipped gym, unwind in the saunas, and enjoy the peace of mind that comes with 24-hour gated and guarded security. Reserved garage parking is also included. This home is being sold mostly furnished, making it a true turnkey opportunity to embrace the beach lifestyle. As you walk through the staffed secure gate to North Coast Village you are transported to a tropical oasis reminiscent of the Costa Rican Rain Forest. Running streams, waterfalls, lush foliage, and Koi make their way through the spacious grounds of this resort-like beachfront condominium complex in Oceanside California. You will notice the crystal clear heated pool and spa, gleaming barbecues, convenient picnic tables, sand rinsing stations to remove the lingering beach. If you need a break from sun and surf, you might enjoy a game of pool on one of North Coast Village's 2 new pool tables, a jog on a treadmill in the exercise room, a little ping pong, or a sauna. Feeding our giant Koi is a simple pleasure not to be missed during your Oceanside visit. When you venture all the way through the back gates, you find yourself on one of North San Diego County’s finest beaches: broad and flat, with volleyball and great surf breaks - right out back! To your right, you can walk or bike to Oceanside’s busy little harbor for a bite to eat or some boating, and to your left you can venture down the strand to southern California’s longest pier for some fishing (no license needed). North Coast Village is close enough to walk to everything near the beach, so your car can stay in its secure underground parking spot - especially useful when beach parking becomes a premium in the summer. The Mainstreet Oceanside Farmer's Market is a delightful experience near the Pier which takes place every Thursday from 9-1, and and the Sunset Market Thursday evenings from 5-9. Check out the many new restaurants, shops, and hotels in downtown Oceanside!

999 N Pacific Unit C309, Oceanside

$1,385,000
2 Beds 2 Baths 260020269 MLS ACTIVE Status The Grande South BLDG.
Wake up above the city with breathtaking views stretching across San Diego Bay, the Embarcadero, the Downtown skyline, and out to the Pacific. Perched on the 32nd floor, this beautifully renovated 2-bedroom, 2-bath residence offers 1,336 square feet of sophisticated urban living in one of Downtown’s premier waterfront locations. Showcasing 27 new windows, the home is filled with natural light while perfectly framing the spectacular views from nearly every room. Inside, new engineered wood flooring, upgraded recessed lighting, and designer fixtures create a clean, contemporary feel. The open-concept living space features a fireplace and flows to a private balcony overlooking the bay and city. The remodeled kitchen boasts quartz countertops, stainless steel appliances, a brand-new built-in refrigerator, wine refrigerator, Monogram vent hood, built-in microwave, and custom cabinetry. The dining area includes custom built-ins, while the spacious primary suite offers a custom walk-in closet and updated en-suite bath with dual vanities and a tiled walk-in shower. Additional highlights include in-unit laundry, tandem parking, private storage, and resort-style amenities including a heated pool, spa, sauna, fitness center, BBQ area, bike storage, and 24-hour concierge and security. Owners also enjoy access to an on-site guest suite for visiting family and friends. Just steps from the waterfront, Little Italy, Seaport Village, acclaimed dining, and endless entertainment, this is luxury high-rise living at its finest. Wake up above the city with breathtaking views stretching across San Diego Bay, the Embarcadero, the Downtown skyline, and out to the Pacific. Perched on the 32nd floor, this beautifully renovated 2-bedroom, 2-bath residence offers 1,336 square feet of sophisticated urban living in one of Downtown’s premier waterfront locations. Showcasing 27 new windows, the home is filled with natural light while perfectly framing the spectacular views from nearly every room. Inside, new engineered wood flooring, upgraded recessed lighting, and designer fixtures create a clean, contemporary feel. The open-concept living space features a fireplace and flows to a private balcony overlooking the bay and city. The remodeled kitchen boasts quartz countertops, stainless steel appliances, a brand-new built-in refrigerator, wine refrigerator, Monogram vent hood, built-in microwave, and custom cabinetry. The dining area includes custom built-ins, while the spacious primary suite offers a custom walk-in closet and updated en-suite bath with dual vanities and a tiled walk-in shower. Additional highlights include in-unit laundry, tandem parking, private storage, and resort-style amenities including a heated pool, spa, sauna, fitness center, BBQ area, bike storage, and 24-hour concierge and security. Owners also enjoy access to an on-site guest suite for visiting family and friends. Just steps from the waterfront, Little Italy, Seaport Village, acclaimed dining, and endless entertainment, this is luxury high-rise living at its finest.

1199 Pacific Hwy Unit 3202, Downtown

$2,295,000
5 Beds 8 Baths NDP2607795 MLS ACTIVE Status
Nearly 6,000 square feet. Five en-suite bedrooms. A private resort backyard. Flexible guest accommodations. Behind the gates of this distinctive estate in Bonitas Sweetwater Manor area, everyday living feels anything but ordinary. Set on approximately half an acre, the 5,910-square-foot residence was created for grand entertaining without sacrificing privacy or comfort. Impressive gathering spaces include an expansive living and family room with a full bar, a formal dining room, and an oversized game and media lounge. Whether hosting an intimate dinner or a large celebration, this home is ready for the occasion. Improvements include interior and exterior paint, LVP flooring, upgraded lighting, updated appliances, enhanced landscaping and an integrated whole-home audio system. Three fireplaces add warmth and character, while abundant storage makes the homes generous scale remarkably functional. Every bedroom offers an en-suite bathroom. The spacious primary retreat features a private deck, oversized soaking-tub area and custom sauna. Two upper-level suites include walk-in closets, expansive balconies and sweeping hillside views. The attached guest suite, currently configured as an ADU, includes a living area, kitchenette, sleeping quarters and full bathrooman exceptional space for extended stays, multigenerational living, a private office or creative pursuits. Step outside to a secluded resort setting framed by mature landscaping. A private pool and spa, generous entertaining areas and integrated outdoor audio create the perfect backdrop for sun-filled afternoons, celebratio Nearly 6,000 square feet. Five en-suite bedrooms. A private resort backyard. Flexible guest accommodations. Behind the gates of this distinctive estate in Bonitas Sweetwater Manor area, everyday living feels anything but ordinary. Set on approximately half an acre, the 5,910-square-foot residence was created for grand entertaining without sacrificing privacy or comfort. Impressive gathering spaces include an expansive living and family room with a full bar, a formal dining room, and an oversized game and media lounge. Whether hosting an intimate dinner or a large celebration, this home is ready for the occasion. Improvements include interior and exterior paint, LVP flooring, upgraded lighting, updated appliances, enhanced landscaping and an integrated whole-home audio system. Three fireplaces add warmth and character, while abundant storage makes the homes generous scale remarkably functional. Every bedroom offers an en-suite bathroom. The spacious primary retreat features a private deck, oversized soaking-tub area and custom sauna. Two upper-level suites include walk-in closets, expansive balconies and sweeping hillside views. The attached guest suite, currently configured as an ADU, includes a living area, kitchenette, sleeping quarters and full bathrooman exceptional space for extended stays, multigenerational living, a private office or creative pursuits. Step outside to a secluded resort setting framed by mature landscaping. A private pool and spa, generous entertaining areas and integrated outdoor audio create the perfect backdrop for sun-filled afternoons, celebrations and relaxed evenings under the stars. Owned and paid-off solar, a large gated driveway, plentiful parking and an attached three-car garage complete the property. Conveniently located near Bonita Golf Course, Sweetwater Regional Park and the areas extensive trail network, this is a rare opportunity to own a private, amenity-rich estate with extraordinary space and flexibility in the heart of Bonita.

5274 Margaret, Bonita

$180,000
2 Beds 2 Baths NDP2607786 MLS ACTIVE Status Ramona Terrace BLDG.
Location, location. This newer manufactured home is on one of the nicest cul-de-sac streets in Ramona Terrace. Built in 1990 it came with dual glazed windows from the factory. The primary bedroom is huge and the bathroom has a tub and shower. It has an expanded 2 car carport with a proper framed utility shed. The updraft HVAC system has been upgraded with a newer evaporative coil, condenser, and touchscreen thermostat. The roof has recently been replaced with a GAF 35 dimensional comp shingle shake and dual pane skylights. Come feel the cool in this newer premium unit. Location, location. This newer manufactured home is on one of the nicest cul-de-sac streets in Ramona Terrace. Built in 1990 it came with dual glazed windows from the factory. The primary bedroom is huge and the bathroom has a tub and shower. It has an expanded 2 car carport with a proper framed utility shed. The updraft HVAC system has been upgraded with a newer evaporative coil, condenser, and touchscreen thermostat. The roof has recently been replaced with a GAF 35 dimensional comp shingle shake and dual pane skylights. Come feel the cool in this newer premium unit.

1212 H, Unit 206, Ramona

$240,000
2 Beds 2 Baths 260020267 MLS ACTIVE Status Poinsettia Senior Mobile Home Park BLDG.
Welcome to Poinsettia, one of Poway's most desirable 55+ communities! This spacious 2 bedroom, 2 bathroom home offers 1,152 square feet with an open, well-designed floor plan and comfortable living spaces throughout. The generous living room, dining area, and kitchen flow together nicely, creating a functional layout for everyday living and entertaining. The exceptionally spacious primary bedroom features an adjoining private bathroom, while the second bedroom and bathroom provide plenty of space for guests, hobbies, or a home office. An enclosed patio room provides additional flexible living space, and a separate laundry room adds everyday convenience. Additional features include central heating and air conditioning, refrigerator, washer and dryer, ramp access from the covered carport, a storage shed, tandem parking for two vehicles, and a low-maintenance yard. Poinsettia offers an array of amenities including a clubhouse, swimming pool, spa, billiards room, shuffleboard courts, BBQ and picnic areas, dog park, RV parking, and an active social calendar. Conveniently located near shopping, restaurants, medical facilities, and everything Poway has to offer, this home combines a great floor plan, generous living space, and an excellent opportunity to enjoy the Poinsettia lifestyle! Must be approved by park for residency.

14052 Gardenia Ave Unit 223, Poway

$879,000
2 Beds 3 Baths 260020266 MLS ACTIVE Status Bridgewater BLDG.
Fantastic deal! Welcome to 2770 2nd Avenue #112, an exceptional 2-bedroom, 2.5-bath residence in the highly sought-after Bridgewater community in the heart of Bankers Hill. Offering approximately 1,531 square feet of beautifully designed living space, this two-story condominium combines comfort, style, and an unbeatable urban location. The spacious floor plan features generous living and dining areas, well-appointed bedrooms, and the convenience of a half bath on the main level for guests. One of the home's standout features is the large custom storage closet, providing an abundance of organized storage rarely found in condominium living including extensive storage in the garage alng with side by side parking. Enjoy the security and convenience of a gated community with assigned parking and HOA amenities that include common area and exterior maintenance, roof maintenance, water, sewer, trash, termite service, pest control, and limited insurance. Perfectly situated just moments from Balboa Park, world-class museums, acclaimed restaurants, Little Italy, Downtown San Diego, and the waterfront, this home offers the ideal blend of tranquility and vibrant city living. Don't miss this incredible opportunity to own in one of San Diego's most desirable neighborhoods!

2770 2nd Ave Unit 112, Mission Hills

$399,000
2 Beds 1 Baths 260020265 MLS ACTIVE Status Shadow Mountain BLDG.
Enjoy home-like privacy in this desirable East Escondido 2-bedroom, 1-bathroom end-unit townhouse. Sharing only one common wall, this light-filled home offers the peaceful feel of a single-family house. Step inside to an open floor plan enhanced by fresh interior paint, brand-new plush carpet, and central air conditioning for year-round comfort. The primary living space flows seamlessly to a large private balcony—perfect for outdoor dining or lounging. Convenience is built in with a dedicated closet featuring a full-size washer and dryer, an attached 1-car garage, and an additional reserved parking space directly outside. Nestled in a lush community, you'll love taking advantage of the sprawling greenbelt and sparkling pool. Move-in ready and full of charm! Enjoy home-like privacy in this desirable East Escondido 2-bedroom, 1-bathroom end-unit townhouse. Sharing only one common wall, this light-filled home offers the peaceful feel of a single-family house. Step inside to an open floor plan enhanced by fresh interior paint, brand-new plush carpet, and central air conditioning for year-round comfort. The primary living space flows seamlessly to a large private balcony—perfect for outdoor dining or lounging. Convenience is built in with a dedicated closet featuring a full-size washer and dryer, an attached 1-car garage, and an additional reserved parking space directly outside. Nestled in a lush community, you'll love taking advantage of the sprawling greenbelt and sparkling pool. Move-in ready and full of charm!

2504 Wanek Rd Unit D, Escondido

$1,099,000
4 Beds 4 Baths NDP2607787 MLS ACTIVE Status
Views from every room! This spacious 4 bedroom, 3 1/2 bath estate home sits on nearly half an acre and offers a fantastic, flexible floor plan designed for both everyday living and entertaining. The open-concept kitchen features a large island, slate flooring, pantry, double oven, convection oven, plus a double wine fridge, flowing easily into the main living areas. The downstairs primary suite provides convenient single-level living, while upstairs youll find three additional bedrooms plus a generous loftperfect for bean bags, movie nights, gaming, or a second family room. Step outside to enjoy the enclosed backyard, evenings around the outdoor firepit, or dining beneath the pergola while taking in the surrounding views. Car enthusiasts, hobbyists, and home-business owners will appreciate the 2-car garage plus an additional separate 1-car garage, ideal for a workshop, studio, storage, or workspace. With no HOA, abundant onsite parking, and dedicated RV/boat parking, there is plenty of room for all your toys. Even better, the property is not located in a high fire hazard zone, helping eliminate some of the insurance concerns common to many rural and hillside properties. A rare combination of views, space, flexibility, parking, privacy, and lifestyleall in one exceptional property. Views from every room! This spacious 4 bedroom, 3 1/2 bath estate home sits on nearly half an acre and offers a fantastic, flexible floor plan designed for both everyday living and entertaining. The open-concept kitchen features a large island, slate flooring, pantry, double oven, convection oven, plus a double wine fridge, flowing easily into the main living areas. The downstairs primary suite provides convenient single-level living, while upstairs youll find three additional bedrooms plus a generous loftperfect for bean bags, movie nights, gaming, or a second family room. Step outside to enjoy the enclosed backyard, evenings around the outdoor firepit, or dining beneath the pergola while taking in the surrounding views. Car enthusiasts, hobbyists, and home-business owners will appreciate the 2-car garage plus an additional separate 1-car garage, ideal for a workshop, studio, storage, or workspace. With no HOA, abundant onsite parking, and dedicated RV/boat parking, there is plenty of room for all your toys. Even better, the property is not located in a high fire hazard zone, helping eliminate some of the insurance concerns common to many rural and hillside properties. A rare combination of views, space, flexibility, parking, privacy, and lifestyleall in one exceptional property.

1684 Hubbard Pl, Escondido

$299,000
3 Beds 2 Baths NDP2607785 MLS ACTIVE Status Mira Vista Mobile Home Estates BLDG.
Welcome to 9100 Single Oak Dr #98, a beautifully updated 3 bedroom, 2 bathroom home with a peaceful canyon setting in Lakeside. Remodeled in 2024, this inviting home offers a comfortable open floor plan with drywall interiors, stylish finishes, and abundant natural light. The kitchen features sleek countertops, stainless steel appliances, ample storage, and a newer garbage disposal, while the spacious living areas provide plenty of room to relax and entertain. A bright sunroom adds versatile living space and could be used as a home office, hobby room, or additional sleeping area. One of the home's standout features is its private canyon backdrop. Head up the hill in the backyard and enjoy elevated views across the canyon, along with the peaceful sights and sounds of nature. Hawks, falcons, owls, doves, and rabbits are frequent visitors, creating a unique sense of privacy and connection to the outdoors. The canyon location also brings a refreshing breeze, providing a welcome escape from the summer heat. The backyard has been opened up with the removal of the previous sheds and platforms, creating more usable outdoor space, while a separate side yard offers additional flexibility. Additional features include central A/C, a two car carport, a newer dryer, and access to community amenities including a pool and clubhouse. Situated in a quiet setting with convenient access to shopping, dining, parks, recreation, and major freeways, this home offers a wonderful combination of comfort, privacy, and the natural beauty of Lakeside. Welcome to 9100 Single Oak Dr #98, a beautifully updated 3 bedroom, 2 bathroom home with a peaceful canyon setting in Lakeside. Remodeled in 2024, this inviting home offers a comfortable open floor plan with drywall interiors, stylish finishes, and abundant natural light. The kitchen features sleek countertops, stainless steel appliances, ample storage, and a newer garbage disposal, while the spacious living areas provide plenty of room to relax and entertain. A bright sunroom adds versatile living space and could be used as a home office, hobby room, or additional sleeping area. One of the home's standout features is its private canyon backdrop. Head up the hill in the backyard and enjoy elevated views across the canyon, along with the peaceful sights and sounds of nature. Hawks, falcons, owls, doves, and rabbits are frequent visitors, creating a unique sense of privacy and connection to the outdoors. The canyon location also brings a refreshing breeze, providing a welcome escape from the summer heat. The backyard has been opened up with the removal of the previous sheds and platforms, creating more usable outdoor space, while a separate side yard offers additional flexibility. Additional features include central A/C, a two car carport, a newer dryer, and access to community amenities including a pool and clubhouse. Situated in a quiet setting with convenient access to shopping, dining, parks, recreation, and major freeways, this home offers a wonderful combination of comfort, privacy, and the natural beauty of Lakeside.

9100 Single Oak, Unit SPC 98, Lakeside

$250,000
PTP2606331 MLS ACTIVE Status
2 vacant lots for one bundle price! Private, scenic and peaceful. Hills and Mountain views! Located near each other, but not next to each other. Lot 12 is 43,995 sqft. and closer to other residential homes. Lot 26 is 87,991 sqft and closer to Poway rd and other vacant lots. Great investment property for future development or possible recreational uses today! Located just North of Poway road, the main road leading into the town and I-15. Lot is not directly surrounded by residential homes. Lot Survey has been completed. Raw land, no utilities. Lots are listed as a bundle but is also listed and can be sold separately MLS #PTP2606329 and MLS #PTP2606330. 2 vacant lots for one bundle price! Private, scenic and peaceful. Hills and Mountain views! Located near each other, but not next to each other. Lot 12 is 43,995 sqft. and closer to other residential homes. Lot 26 is 87,991 sqft and closer to Poway rd and other vacant lots. Great investment property for future development or possible recreational uses today! Located just North of Poway road, the main road leading into the town and I-15. Lot is not directly surrounded by residential homes. Lot Survey has been completed. Raw land, no utilities. Lots are listed as a bundle but is also listed and can be sold separately MLS #PTP2606329 and MLS #PTP2606330.

East Of Twin Peaks Rd, Poway

$749,000
3 Beds 3 Baths PTP2606328 MLS ACTIVE Status
Gorgeous (Cleo) townhome in MILLENIA! Take evening walks, weekend shopping at Otay Ranch Mall and favorite local spots are all close to home. Built in 2021, this 3-bedroom, 2.5-bath home has Brand New Vinyl Wood Planks throughout the entire home including stairs. Brand New Appliances in Kitchen. The main level is bright and open, with the kitchen at the center featuring quartz countertops, shaker-style cabinetry and plenty of space to gather. Step outside to your PRIVATE BALCONY for a little fresh air, or make the first level your home office, workout room, playroom or whatever fits your life. State of the art Tankless water heater. Upstairs is the Primary Suite and offers a walk-in closet and dual-sink bath, with two additional bedrooms and laundry conveniently nearby. An attached 2-CAR GARAGE with direct access and Fully Paid Solar System brings even more everyday practicality. When it's time to get outside, the Community Pool, neighborhood parks and walking paths are right nearby, with Otay Ranch Town Center, dining, coffee and shopping just minutes away. Easy access to Olympic Parkway and SR-125 keeps the rest of San Diego within reach. Incredible MILLENIA lifestyle. Gorgeous (Cleo) townhome in MILLENIA! Take evening walks, weekend shopping at Otay Ranch Mall and favorite local spots are all close to home. Built in 2021, this 3-bedroom, 2.5-bath home has Brand New Vinyl Wood Planks throughout the entire home including stairs. Brand New Appliances in Kitchen. The main level is bright and open, with the kitchen at the center featuring quartz countertops, shaker-style cabinetry and plenty of space to gather. Step outside to your PRIVATE BALCONY for a little fresh air, or make the first level your home office, workout room, playroom or whatever fits your life. State of the art Tankless water heater. Upstairs is the Primary Suite and offers a walk-in closet and dual-sink bath, with two additional bedrooms and laundry conveniently nearby. An attached 2-CAR GARAGE with direct access and Fully Paid Solar System brings even more everyday practicality. When it's time to get outside, the Community Pool, neighborhood parks and walking paths are right nearby, with Otay Ranch Town Center, dining, coffee and shopping just minutes away. Easy access to Olympic Parkway and SR-125 keeps the rest of San Diego within reach. Incredible MILLENIA lifestyle.

1846 Orion Ave, Chula Vista

$939,000
3 Beds 3 Baths NP26181425 MLS ACTIVE Status
1.3 USABLE ACRES | NO HOA | LOW TAXES | A FRESH OPPORTUNITY IN FALLBROOK! Space, flexibility, and the opportunity to create something uniquely your own. Set on approximately 1.3 usable, fully fenced acres, this 3-bedroom, 3-bath Fallbrook home offers approximately 2,364 square feet of living space along with the land and versatility that are increasingly hard to find at this price point. The main level is designed for gathering and everyday living, with abundant natural light, scenic hillside views, luxury vinyl plank flooring, and a spacious family room anchored by a striking rock fireplace. Upstairs, all three bedrooms create a private separation from the living areas below. The primary suite features its own fireplace, private balcony, and spacious ensuite bath with soaking tub and oversized shower. Outside is where the opportunity expands. A large covered wraparound patio creates generous outdoor living and entertaining space, while the acreage offers room to imagine a lifestyle tailored to you. Mature lemon and pomegranate trees are already established, and the south-facing property enjoys excellent sun exposure. Whether your vision includes additional gardens or orchard plantings, a hobby vineyard, equestrian use, a pool, workshop, recreational space, or exploring the potential for an ADU or additional improvements, the property offers a versatile canvas for the next owner. Buyers to independently verify all desired uses, zoning, permitting, and development potential. The property is fully fenced and offers substantial usable outdoor space without the restrictions of 1.3 USABLE ACRES | NO HOA | LOW TAXES | A FRESH OPPORTUNITY IN FALLBROOK! Space, flexibility, and the opportunity to create something uniquely your own. Set on approximately 1.3 usable, fully fenced acres, this 3-bedroom, 3-bath Fallbrook home offers approximately 2,364 square feet of living space along with the land and versatility that are increasingly hard to find at this price point. The main level is designed for gathering and everyday living, with abundant natural light, scenic hillside views, luxury vinyl plank flooring, and a spacious family room anchored by a striking rock fireplace. Upstairs, all three bedrooms create a private separation from the living areas below. The primary suite features its own fireplace, private balcony, and spacious ensuite bath with soaking tub and oversized shower. Outside is where the opportunity expands. A large covered wraparound patio creates generous outdoor living and entertaining space, while the acreage offers room to imagine a lifestyle tailored to you. Mature lemon and pomegranate trees are already established, and the south-facing property enjoys excellent sun exposure. Whether your vision includes additional gardens or orchard plantings, a hobby vineyard, equestrian use, a pool, workshop, recreational space, or exploring the potential for an ADU or additional improvements, the property offers a versatile canvas for the next owner. Buyers to independently verify all desired uses, zoning, permitting, and development potential. The property is fully fenced and offers substantial usable outdoor space without the restrictions of an HOA. Solar provides an additional energy-conscious feature, and the home's existing improvements provide a comfortable foundation for a buyer who wants to personalize and enhance the property over time. Located minutes from downtown Fallbrook, Live Oak Park, wineries, shopping, dining, and convenient freeway access, this property combines acreage and breathing room with accessibility to everyday amenities. At $939,000, this is an opportunity to own more than a home. It's an opportunity to create your own version of the Fallbrook lifestyle. Come see the land, the possibilities, and the value for yourself.

3162 Reche Rd, Fallbrook

$125,000
2 Beds 1 Baths PTP2606327 MLS ACTIVE Status Meadowbrook BLDG.
Welcome to easy, low-maintenance living in the desirable 55+ community of Meadowbrook in Santee. This adorable home was built in 2006 and it offers nearly 900 square feet of comfortable, easy-care living! Tucked away on a dead-end street, this charming 2-bedroom, 1-bath home offers privacy and a warm, inviting feel from the moment you arrive. Relax and enjoy your morning coffee on the cute front porch, or take advantage of the two-car covered carport complete with privacy shades. The low-maintenance side yard features artificial grass and vinyl fencing, creating a great space to relax, entertain, or enjoy the outdoors without all the upkeep. Step inside to a bright and welcoming interior featuring high ceilings, ceiling fans, recessed lighting, and central air conditioning for year-round comfort. The functional floor plan makes excellent use of the space, while the primary bedroom includes the added convenience of a stackable washer and dryer. Charming, comfortable, and easy to maintain, this delightful home is move-in ready and waiting for its next owner to make it their own! Space rent will be $1778 for the new owner. Welcome to easy, low-maintenance living in the desirable 55+ community of Meadowbrook in Santee. This adorable home was built in 2006 and it offers nearly 900 square feet of comfortable, easy-care living! Tucked away on a dead-end street, this charming 2-bedroom, 1-bath home offers privacy and a warm, inviting feel from the moment you arrive. Relax and enjoy your morning coffee on the cute front porch, or take advantage of the two-car covered carport complete with privacy shades. The low-maintenance side yard features artificial grass and vinyl fencing, creating a great space to relax, entertain, or enjoy the outdoors without all the upkeep. Step inside to a bright and welcoming interior featuring high ceilings, ceiling fans, recessed lighting, and central air conditioning for year-round comfort. The functional floor plan makes excellent use of the space, while the primary bedroom includes the added convenience of a stackable washer and dryer. Charming, comfortable, and easy to maintain, this delightful home is move-in ready and waiting for its next owner to make it their own! Space rent will be $1778 for the new owner.

8301 Mission Gorge Rd Unit Spc 378, Santee

$649,900
1 Beds 1 Baths NDP2607781 MLS ACTIVE Status
Welcome to this beautifully remodeled and upgraded home in the desirable Martinique community of Del Mar Highlands. Thoughtfully designed with high-end finishes throughout, this residence blends luxury, style and functionality at an exceptional value. Features include White Oak hardwood floors, an exquisite marble bath with Brizo fixtures, a solid oak closet system and Modeli vanity. The beautifully appointed kitchen showcases premium Bertazzoni appliances, including a 6-burner gas range, 2" solid walnut slab countertops, marble backsplash, paneled refrigerator, reverse osmosis system and custom pull-out cabinetry designed to maximize every inch of space. Enjoy effortless indoor-outdoor living with a spacious covered patio and convenient laundry closet. Ideally located within walking distance to parks, shopping, restaurants and medical offices, with easy I-5 access. Residents of Martinique enjoy resort-style amenities including a sparkling pool, spa and fitness center. A rare opportunity to enjoy exceptional quality, thoughtful design and an unbeatable Del Mar Highlands location. Welcome to this beautifully remodeled and upgraded home in the desirable Martinique community of Del Mar Highlands. Thoughtfully designed with high-end finishes throughout, this residence blends luxury, style and functionality at an exceptional value. Features include White Oak hardwood floors, an exquisite marble bath with Brizo fixtures, a solid oak closet system and Modeli vanity. The beautifully appointed kitchen showcases premium Bertazzoni appliances, including a 6-burner gas range, 2" solid walnut slab countertops, marble backsplash, paneled refrigerator, reverse osmosis system and custom pull-out cabinetry designed to maximize every inch of space. Enjoy effortless indoor-outdoor living with a spacious covered patio and convenient laundry closet. Ideally located within walking distance to parks, shopping, restaurants and medical offices, with easy I-5 access. Residents of Martinique enjoy resort-style amenities including a sparkling pool, spa and fitness center. A rare opportunity to enjoy exceptional quality, thoughtful design and an unbeatable Del Mar Highlands location.

3602 Bernwood Pl Unit 6, Carmel Valley

$1,295,000
4 Beds 4 Baths NDP2607778 MLS ACTIVE Status
This gorgeous single story estate is located on the west side of Valley Center in the private and gated community of "The Ranch" which is comprised of rarely available custom built homes on acreage. This expansive property sits on just over 2 acres and boasts a fully fenced resort-style pool and spa surrounded by a selection of mature and fully irrigated fruit trees. Immaculately maintained throughout, this 4 bedroom and 3.5 bath home offers easy living tucked into a picturesque natural setting. Filled with natural light, the spacious interior is complimented with wide hallways, wide doors and lever handles for convenience. Additionally, this property includes a detached bonus/exercise room and 3/4 bath that is approximately 400 sq. ft. and can easily be converted to an ADU. This turn key home has been recently painted inside and out and a new HVAC unit with Smart Thermostats has been installed. Additional features include; Fully owned 30 panel solar electric system with the invertors warrantied until 2040, underground utilities including natural gas, drought tolerant landscaping, two natural gas burning fireplaces, an office/library, Waterboy filtration and softening system, whole house fan, swimming pool replastered, updated kitchen, bathrooms and windows. This gorgeous single story estate is located on the west side of Valley Center in the private and gated community of "The Ranch" which is comprised of rarely available custom built homes on acreage. This expansive property sits on just over 2 acres and boasts a fully fenced resort-style pool and spa surrounded by a selection of mature and fully irrigated fruit trees. Immaculately maintained throughout, this 4 bedroom and 3.5 bath home offers easy living tucked into a picturesque natural setting. Filled with natural light, the spacious interior is complimented with wide hallways, wide doors and lever handles for convenience. Additionally, this property includes a detached bonus/exercise room and 3/4 bath that is approximately 400 sq. ft. and can easily be converted to an ADU. This turn key home has been recently painted inside and out and a new HVAC unit with Smart Thermostats has been installed. Additional features include; Fully owned 30 panel solar electric system with the invertors warrantied until 2040, underground utilities including natural gas, drought tolerant landscaping, two natural gas burning fireplaces, an office/library, Waterboy filtration and softening system, whole house fan, swimming pool replastered, updated kitchen, bathrooms and windows.

12711 Big Bend Way, Valley Center

$175,000
PTP2606329 MLS ACTIVE Status
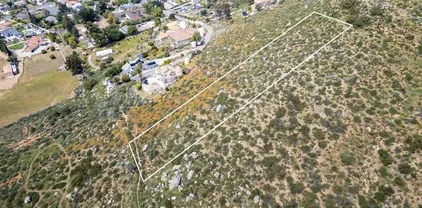
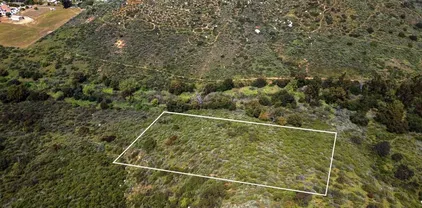
Enjoy private, scenic, and peaceful! Hills and Mountain views! Just over an acre vacant land in Poway located minutes from schools, shopping and all that Poway has to offer! Great investment property for future development. It is just north of Poway Road, the main road leading into the town and close to the I-15. Lot is a little off the beaten path. Lot Survey has been completed by Seller. This parcel is also available for sale along with another Lot 26, MLS #PTP2606330. Enjoy private, scenic, and peaceful! Hills and Mountain views! Just over an acre vacant land in Poway located minutes from schools, shopping and all that Poway has to offer! Great investment property for future development. It is just north of Poway Road, the main road leading into the town and close to the I-15. Lot is a little off the beaten path. Lot Survey has been completed by Seller. This parcel is also available for sale along with another Lot 26, MLS #PTP2606330.

E Of Twin Peaks Rd, Poway

$125,000
PTP2606330 MLS ACTIVE Status
Just over 2 acres of residential zoned land east of high end subdivision in Poway, CA. Great investment property for future development or for possible recreational uses today. Poway vacant lot offering mountain and city views. It is just north of Poway Road, the main road leading into the town and close to the I-15. Lot is not surrounded by Residential homes. Lot Survey has been completed. This property is also available for sale as a bundle along with Lot 12, MLS #PTP2606329.. . Just over 2 acres of residential zoned land east of high end subdivision in Poway, CA. Great investment property for future development or for possible recreational uses today. Poway vacant lot offering mountain and city views. It is just north of Poway Road, the main road leading into the town and close to the I-15. Lot is not surrounded by Residential homes. Lot Survey has been completed. This property is also available for sale as a bundle along with Lot 12, MLS #PTP2606329.. .

E Of Twin Peaks Rd, Poway

$1,350,000
3 Beds 2 Baths NDP2607780 MLS ACTIVE Status
***OFFER DEADLINE 8/25/26 AT NOON***Welcome to this beautiful single-story home in the highly desirable gated community of Ocean Terrace! Ideally situated at the end of a private cul-de-sac, this beautiful home enjoys sweeping mountain views and backs to a private preserve, offering a rare sense of privacy with no neighbors behind you. The thoughtfully updated kitchen and bathrooms feature European-style cabinetry, granite countertops, and a sophisticated modern palette of grey and black. The open, functional floor plan is designed for both comfortable everyday living and effortless entertaining. Formal living and dining rooms provide inviting spaces for hosting family and friends, while the spacious kitchen offers abundant cabinetry and counter space, sleek black appliances, and a seamless connection to the family room, complete with a fireplace and built-in media center. The relaxing primary suite features vaulted ceilings, a walk-in closet with custom organizers, a private water closet, walk-in shower, and an extra large jetted tub. Previously a four-bedroom home, the second and third bedrooms have been thoughtfully combined into one exceptionally large bedroom, creating the potential for a second primary suite or versatile bonus space. Additional highlights include OWNED SOLAR panels, a three-car garage, and an extra-long driveway providing plenty of parking for guests. Step outside to the fully fenced backyard, where a charming pergola creates the perfect setting to relax, entertain, or simply enjoy the peace and serenity of this private outdoor retreat. With the tranq ***OFFER DEADLINE 8/25/26 AT NOON***Welcome to this beautiful single-story home in the highly desirable gated community of Ocean Terrace! Ideally situated at the end of a private cul-de-sac, this beautiful home enjoys sweeping mountain views and backs to a private preserve, offering a rare sense of privacy with no neighbors behind you. The thoughtfully updated kitchen and bathrooms feature European-style cabinetry, granite countertops, and a sophisticated modern palette of grey and black. The open, functional floor plan is designed for both comfortable everyday living and effortless entertaining. Formal living and dining rooms provide inviting spaces for hosting family and friends, while the spacious kitchen offers abundant cabinetry and counter space, sleek black appliances, and a seamless connection to the family room, complete with a fireplace and built-in media center. The relaxing primary suite features vaulted ceilings, a walk-in closet with custom organizers, a private water closet, walk-in shower, and an extra large jetted tub. Previously a four-bedroom home, the second and third bedrooms have been thoughtfully combined into one exceptionally large bedroom, creating the potential for a second primary suite or versatile bonus space. Additional highlights include OWNED SOLAR panels, a three-car garage, and an extra-long driveway providing plenty of parking for guests. Step outside to the fully fenced backyard, where a charming pergola creates the perfect setting to relax, entertain, or simply enjoy the peace and serenity of this private outdoor retreat. With the tranquil preserve directly behind the home, the backyard offers exceptional privacy and a wonderful connection to nature. Located just minutes from the Pacific Ocean, beautiful beaches, Calavera Preserves scenic hiking and walking trails, world-class golf, shopping, dining, and all that North County San Diego has to offer, this is a special home you wont want to miss! ***Some images virtually enhanced; See virtual tour link to view all original Hi-Res photos, video and 3D tour.

4964 Skyhawk Way, Oceanside

$1,275,000
4 Beds 3 Baths 260020262 MLS ACTIVE Status
Discover a truly special Alpine property where charm, modern convenience, and the beauty of nature come together. Once featured in San Diego Home & Garden, this exceptional property offers a peaceful retreat surrounded by picturesque views and natural landscaping. Step inside to light-filled living spaces defined by architectural detail and an exceptional connection to nature. A dramatic coffered ceiling adds character and scale to the main living area, while expansive windows surround the space with views of the mature landscape and bring an abundance of natural light indoors. Warm hardwood floors create a welcoming sense of character throughout. The outdoor spaces are where this property truly shines. The backyard is a private oasis featuring a tranquil koi pond, multiple water features, lush landscaping, and several inviting areas to relax and entertain. Multiple outbuildings offer endless possibilities for home offices, gyms, studios, workshops, or spaces to escape and enjoy the serene surroundings. The property is equipped for both convenience and outdoor living, including solar panels, a well for irrigation, RV parking with cleanout, ample parking, and abundant storage for multiple vehicles, boats, RVs, and outdoor toys. A majestic 300+ year-old oak tree provides shade over the charming front sitting area. Garden enthusiasts will appreciate the numerous high-producing fruit trees and grapevines throughout the property. With a horse ranch bordering the rear of the property and no homes directly facing the backyard, the setting offers an exceptional sense of privacy Discover a truly special Alpine property where charm, modern convenience, and the beauty of nature come together. Once featured in San Diego Home & Garden, this exceptional property offers a peaceful retreat surrounded by picturesque views and lush natural landscaping, while remaining just minutes from town, shopping, and convenient highway access. Step inside to light-filled living spaces defined by architectural detail and an exceptional connection to nature. A dramatic coffered ceiling adds character and scale to the main living area, while expansive windows surround the space with views of the mature landscape and bring an abundance of natural light indoors. Warm hardwood floors, custom millwork, and elegant architectural details create a welcoming sense of character throughout. The outdoor spaces are where this property truly shines. The backyard is a private oasis featuring a tranquil koi pond, multiple water features, lush landscaping, and several inviting areas to relax and entertain. An outdoor fireplace creates the perfect gathering space, while covered patios provide comfortable outdoor living throughout the seasons. Multiple outbuildings offer endless possibilities for home offices, gyms, studios, workshops, or peaceful spaces to escape and enjoy the serene surroundings. The property is thoughtfully equipped for both convenience and outdoor living, including solar panels, a well for irrigation, RV parking with cleanout, ample parking, and abundant storage for multiple vehicles, boats, RVs, and outdoor toys. A majestic 300+ year-old oak tree provides shade over the charming front sitting area, creating a spectacular natural focal point. Garden enthusiasts will appreciate the numerous high-producing fruit trees and grapevines throughout the property. With a horse ranch bordering the rear of the property and no homes directly facing the backyard, the setting offers an exceptional sense of privacy and open space. The property also serves as a natural habitat for local wildlife, creating a peaceful environment for those who appreciate nature and the outdoors. This unique Alpine retreat offers a rare combination of privacy, functionality, natural beauty, and convenience. From its magazine-featured character and mature landscape to its extensive outdoor amenities and flexible spaces, this is a rare opportunity to experience the best of Alpine living.

1954 Oak View Rd, Alpine

$1,200,000
5 Beds 3 Baths 260020259 MLS ACTIVE Status
Welcome to this beautifully maintained 5-bedroom, 3-bathroom home offering 2,086 square feet of thoughtfully designed living space in the heart of Clairemont. With a versatile two-story layout, paid-off solar, and inviting indoor-outdoor living, this home blends comfort and convenience. The main level features three bedrooms and two bathrooms, along with dual living spaces that create options for multigenerational living, a caregiver arrangement, guest accommodations, a home office, or simply additional room to spread out. Upstairs, two additional bedrooms and a full bathroom offer another layer of privacy and flexibility to suit a variety of lifestyles. Meticulously cared for, the home reflects a true sense of pride of ownership throughout. The living space flows naturally into the backyard, creating an effortless setting for entertaining, relaxing, and enjoying San Diego’s year-round lifestyle. Full fencing surrounds the property, while turf in both the front and backyard provides a polished look with easy, low-maintenance upkeep. A backyard storage shed adds even more functionality. An attached garage and paid-off solar panels add everyday convenience, while the central Clairemont location keeps you connected to shopping, dining, recreation, and all that San Diego has to offer. Spacious, flexible, and exceptionally well cared for, this is a home designed to adapt beautifully to the way you live.

4621 Chateau Dr, Clairemont/Bay Park

board logo

This information is deemed reliable but not guaranteed. You should rely on this information only to decide whether or not to further investigate a particular property. BEFORE MAKING ANY OTHER DECISION, YOU SHOULD PERSONALLY INVESTIGATE THE FACTS (e.g. square footage and lot size) with the assistance of an appropriate professional. You may use this information only to identify properties you may be interested in investigating further. All uses except for personal, non-commercial use in accordance with the foregoing purpose are prohibited. Redistribution or copying of this information, any photographs or video tours is strictly prohibited. This information is derived from the Internet Data Exchange (IDX) service provided by San Diego MLS®. Displayed property listings may be held by a brokerage firm other than the broker and/or agent responsible for this display. The information and any photographs and video tours and the compilation from which they are derived is protected by copyright. Compilation © 2026 San Diego MLS®,