Refine Search
Sort by
$6,800,000
24 Beds 18 Baths 260016900 MLS ACTIVE Status
$700,000 Price Reduction! Loma Manor is an 18-unit apartment community located in the coastal neighborhood of Point Loma. The property features one-bedroom and two-bedroom floor plans, an on-site laundry facility, and well-maintained, professionally landscaped grounds. Residents enjoy a highly walkable location near restaurants, grocery stores, coffee shops, and neighborhood amenities, and are less than one mile from Liberty Station, offering approximately 360,000 square feet of premier retail, dining, office, and entertainment space. While the property has been well maintained, in-place rents remain below market. Current ownership has improved six of the 18 units. A new owner can significantly increase the current rents with a full interior and exterior renovation. Located near the waterfront, the property has historically maintained strong occupancy and benefits from Point Loma's desirable coastal lifestyle, scenic bay views, nearby marinas, and major employment centers, including the U.S. Navy. Loma Manor Apartments offers a rare opportunity to acquire a well located coastal multifamily asset with meaningful value-add potential in one of San Diego's most desirable and supply-constrained submarkets.

1518 Rosecrans St, Point Loma (Pt Loma)

$499,000
1 Beds 2 Baths 260016891 MLS ACTIVE Status Park Boulevard West BLDG.
Welcome to urban living in the heart of Downtown San Diego. This approximately 969 sq ft, 1-bedroom,1.5 bath residence offers a thoughtfully designed floor plan ideal for both comfortable living and flexible use. The open-concept living features ample natural light and a seamless flow into the kitchen, creating an inviting space for everyday living and entertaining. The primary bedroom includes a full bath, while the half bath provides added convenience for guests. Additional highlights include upgraded flooring, in-unit laundry and assigned parking. Situated in a well-maintained community built in 2004, this home is ideally located within close proximity to dining, shopping, entertainment, public transit and freeway access. An excellent opportunity to enjoy downtown living or add a desirable property to your investment portfolio.

525 11th Ave Unit 1108, Downtown

$1,049,000
2 Beds 3 Baths NDP2606592 MLS ACTIVE Status University Towne Square BLDG.
Located in the heart of UTC, this split-level townhome offers dual ensuite bedrooms, abundant natural light, and a warm, welcoming feel. Set in one of San Diegos most convenient locations, the home combines a highly functional layout with a strong sense of comfort and community, just moments from shopping, dining, transit, and easy access across the city. The entry level welcomes you into an inviting living room anchored by a fireplace, creating a natural focal point for relaxing or gathering with guests. High ceilings and great light enhance the space, while the front patio extends the living area outdoors for morning coffee or quiet evenings at home. Above the living room, the split-level design opens to an elevated main living area that feels connected while still offering natural separation between spaces. This upper level enjoys a lofted perspective over the living room below, enhancing the homes light, volume, and overall sense of openness. At its center is the dining room, which flows seamlessly into the recently upgraded kitchen with new cabinetry, stainless steel appliances, and an adjacent breakfast nook. The enclosed upper patio is easily accessed from both the nook and dining area, creating a flexible bonus space for indoor outdoor living. Upstairs, both bedrooms feature ensuite baths, offering an ideal layout for privacy and flexibility. The front bedroom serves as the true primary suite, with a larger footprint and dual closets, while the secondary suite is well suited for guests, roommates, or a home office. Below the entry level, the home also includes a ded Located in the heart of UTC, this split-level townhome offers dual ensuite bedrooms, abundant natural light, and a warm, welcoming feel. Set in one of San Diegos most convenient locations, the home combines a highly functional layout with a strong sense of comfort and community, just moments from shopping, dining, transit, and easy access across the city. The entry level welcomes you into an inviting living room anchored by a fireplace, creating a natural focal point for relaxing or gathering with guests. High ceilings and great light enhance the space, while the front patio extends the living area outdoors for morning coffee or quiet evenings at home. Above the living room, the split-level design opens to an elevated main living area that feels connected while still offering natural separation between spaces. This upper level enjoys a lofted perspective over the living room below, enhancing the homes light, volume, and overall sense of openness. At its center is the dining room, which flows seamlessly into the recently upgraded kitchen with new cabinetry, stainless steel appliances, and an adjacent breakfast nook. The enclosed upper patio is easily accessed from both the nook and dining area, creating a flexible bonus space for indoor outdoor living. Upstairs, both bedrooms feature ensuite baths, offering an ideal layout for privacy and flexibility. The front bedroom serves as the true primary suite, with a larger footprint and dual closets, while the secondary suite is well suited for guests, roommates, or a home office. Below the entry level, the home also includes a dedicated laundry area, additional storage, and direct access to the attached two car garage entered from the rear. Located across from the community pool and mailboxes, this home is just minutes from Westfield UTC, the new trolley station, UCSD, major freeways, restaurants, grocery stores, and nearby financial and high-tech employers.

4353 Nobel Dr Unit 65, University City/UTC

$879,000
2 Beds 2 Baths 260016862 MLS ACTIVE Status The Legend BLDG.
This 11th-floor 2-bedroom, 2-bath residence at The Legend puts Petco Park and Gallagher Square at the center of the experience. Direct ballpark views bring Padres games, concerts, and Downtown energy into view from the main living areas, while the private balcony extends the setting outdoors. Inside, the home offers wood flooring in the main living areas, expansive windows, generous natural light, and an open living/dining layout oriented toward the views. The kitchen features granite countertops, updated stainless appliances, and an induction range. Smart-home upgrades include an Ecobee thermostat, Lutron smart switches for automated lighting control, and motorized shades. The second bedroom is enhanced by a built-in Murphy bunk bed system with two twin XL beds, creating flexible use as a guest room, office, or den. The residence includes one parking space and one storage cage. The Legend offers 24-hour security, pool, spa, fitness center, and the signature Club Legend deck overlooking Petco Park. See supplement for more details. The open kitchen features granite countertops, stainless appliances, European-style cabinetry, an eat-at bar, and pendant lighting. Updated appliances include a GE Café induction range with double oven and matching microwave, adding a modern cooking experience to the already functional kitchen layout. ShelfGenie custom pull-out shelving was added in the two kitchen corner cabinets to maximize storage, access, and organization. The living and dining areas are designed to take advantage of the direct Petco Park and Gallagher Square views, with expansive windows and access to the private balcony. The split-bedroom floor plan provides privacy between the primary suite and second bedroom, making the layout well-suited for guests, roommates, or a dedicated work-from-home setup. The primary suite enjoys ballpark views, a wall safe, and an ensuite bath featuring a dual vanity, custom tile backsplash, and frameless glass-enclosed shower. The second bedroom features a built-in Murphy bunk bed system with two twin XL beds, adding meaningful flexibility for overnight guests, children, grandkids, or dual use as both a sleeping space and office/den. Additional interior upgrades include an Ecobee thermostat, Lutron smart switches for automated lighting control, and motorized shades. One parking space and one storage cage add everyday convenience. The Legend remains one of Downtown San Diego’s most distinctive residential towers, located adjacent to Petco Park and Gallagher Square in the heart of East Village. Residents enjoy a strong amenity package, including the 7th-floor Club Legend deck overlooking the ballpark, outdoor fireplace lounge, pool and spa, fitness center, barbecue area, steam room, sauna, changing rooms, 24-hour security, and guest parking (as available) by app reservation. The building offers convenient access to the Gaslamp Quarter, Marina District, waterfront, dining, entertainment, and Downtown’s growing East Village lifestyle. Builder’s advertising cited 973 sq ft; assessor records now indicate 887 sq ft.

325 7th Avenue Unit 1102, Downtown

$5,250,000
6 Beds 5 Baths OC26150419 MLS ACTIVE Status
Perched above the coastline with sweeping 180-degree views of Mission Bay, the downtown skyline, and the Pacific Ocean, this exceptional Pacific Beach residence offers a rare combination of breathtaking scenery, flexible living, and resort-style amenities. Situated on a 6,300-square-foot lot, the home features 6 bedrooms, 5 bathrooms, and approximately 2,890 square feet of thoughtfully designed living space. Unlike many larger homes, every bedroom is generously sized to accommodate a king-size bed, while three bedrooms feature en suite bathrooms, making the layout ideal for multigenerational living, extended family, or long-term guests. Multiple living areas provide flexibility and privacy while the main gathering spaces capture panoramic views stretching from Mission Bay to the Pacific. The spacious kitchen is appointed with abundant cabinetry, generous counter space, and a large center island with bar seating, creating the perfect hub for entertaining. A versatile loft offers additional living space ideal for a media room, home office, playroom, or guest retreat. The primary suite serves as a private sanctuary with picture windows framing the bay, skyline, and ocean views. Outdoor living is where this home truly excels. Multiple view decks provide front-row seats to spectacular sunsets, sparkling city lights, and panoramic coastal vistas, while the backyard offers a pool, spa, and multiple entertaining areas designed for year-round Southern California living. Owned, paid-off solar adds long-term value and energy efficiency. Ideally located just minutes from Pacific Beach, Perched above the coastline with sweeping 180-degree views of Mission Bay, the downtown skyline, and the Pacific Ocean, this exceptional Pacific Beach residence offers a rare combination of breathtaking scenery, flexible living, and resort-style amenities. Situated on a 6,300-square-foot lot, the home features 6 bedrooms, 5 bathrooms, and approximately 2,890 square feet of thoughtfully designed living space. Unlike many larger homes, every bedroom is generously sized to accommodate a king-size bed, while three bedrooms feature en suite bathrooms, making the layout ideal for multigenerational living, extended family, or long-term guests. Multiple living areas provide flexibility and privacy while the main gathering spaces capture panoramic views stretching from Mission Bay to the Pacific. The spacious kitchen is appointed with abundant cabinetry, generous counter space, and a large center island with bar seating, creating the perfect hub for entertaining. A versatile loft offers additional living space ideal for a media room, home office, playroom, or guest retreat. The primary suite serves as a private sanctuary with picture windows framing the bay, skyline, and ocean views. Outdoor living is where this home truly excels. Multiple view decks provide front-row seats to spectacular sunsets, sparkling city lights, and panoramic coastal vistas, while the backyard offers a pool, spa, and multiple entertaining areas designed for year-round Southern California living. Owned, paid-off solar adds long-term value and energy efficiency. Ideally located just minutes from Pacific Beach, Mission Bay, La Jolla, downtown San Diego, world-class dining, shopping, and some of the area's finest beaches, this is a rare opportunity to own one of Pacific Beach's premier view properties offering exceptional flexibility, unforgettable views, and an incredible coastal lifestyle.

1269 Van Nuys, Pacific Beach/Mission Beach

$675,000
2 Beds 2 Baths PTP2605199 MLS ACTIVE Status Cerro De Alcala BLDG.
Welcome to this beautifully updated 2-bedroom, 2-bath end-unit condo in the heart of Mission Valley, where soaring vaulted ceilings, abundant natural light, and thoughtful designer upgrades create a warm and inviting place to call home. The open-concept floor plan features luxury vinyl plank flooring, a remodeled kitchen with quartz countertops, custom cabinetry, backsplash, and stainless steel appliances, flowing seamlessly into the spacious living room with a cozy fireplace and private balcony. The primary suite offers balcony access, a vanity area, and a beautifully remodeled en-suite bathroom. The second bedroom enjoys treetop views and is complemented by a remodeled hall bathroom, making the layout ideal for guests, a home office, or roommates. Additional highlights include in-unit laundry, NEW A/C, one assigned parking space directly in front of the private one-car garage. Enjoy resort-style amenities including two pools, spa, clubhouse, and newly resurfaced tennis and pickleball courts. Centrally located near Snapdragon Stadium, shopping, dining, parks, major freeways, and everything Mission Valley has to offer. VA & FHA approved. HOA includes water, sewer, and trash. Welcome to this beautifully updated 2-bedroom, 2-bath end-unit condo in the heart of Mission Valley, where soaring vaulted ceilings, abundant natural light, and thoughtful designer upgrades create a warm and inviting place to call home. The open-concept floor plan features luxury vinyl plank flooring, a remodeled kitchen with quartz countertops, custom cabinetry, backsplash, and stainless steel appliances, flowing seamlessly into the spacious living room with a cozy fireplace and private balcony. The primary suite offers balcony access, a vanity area, and a beautifully remodeled en-suite bathroom. The second bedroom enjoys treetop views and is complemented by a remodeled hall bathroom, making the layout ideal for guests, a home office, or roommates. Additional highlights include in-unit laundry, NEW A/C, one assigned parking space directly in front of the private one-car garage. Enjoy resort-style amenities including two pools, spa, clubhouse, and newly resurfaced tennis and pickleball courts. Centrally located near Snapdragon Stadium, shopping, dining, parks, major freeways, and everything Mission Valley has to offer. VA & FHA approved. HOA includes water, sewer, and trash.

6363 Rancho Mission Road Unit 4, Mission Valley

$929,000
2 Beds 2 Baths NDP2606584 MLS ACTIVE Status Electra BLDG.
Perched on the 8th floor of the iconic Electra building, this beautiful home features 1315 square feet of meticulously designed living space with 2 bedrooms, 2 bathrooms PLUS a den. Nestled in the heart of San Diego's vibrant Columbia District, this property truly offers the ultimate urban lifestyle. Panoramic southwest-facing views of the bay, skyline, and the building's serene pool area! Upon entry, you're greeted by an abundance of natural light streaming through expansive windows, highlighting the open-concept layout. The living and dining areas seamlessly flow into a private balcony, perfect for al fresco dining or simply enjoying the views and coastal breezes. High-end finishes in the kitchen include stainless steel appliances and sleek slab granite countertops. The primary suite offers a tranquil retreat with two closets and a spacious spa-like bathroom featuring a soaking tub and separate shower. An additional bedroom and a versatile den provide flexibility for guests, a home office, or workout room. Additional features include fresh paint, new carpet in bedrooms, modern track lighting, and a cozy living room fireplace. Residents of this boutique building enjoy a range of amenities, including a heated pool, spa, fitness center, and 24-hour staffed lobby. With a Walk Score of 96, you're just steps away from the waterfront, Seaport Village, Little Italy, and and some of San Diego's best dining and entertainment. Dont miss your chance to call this exquisite residence home. Please note that select photos are virtually staged. Perched on the 8th floor of the iconic Electra building, this beautiful home features 1315 square feet of meticulously designed living space with 2 bedrooms, 2 bathrooms PLUS a den. Nestled in the heart of San Diego's vibrant Columbia District, this property truly offers the ultimate urban lifestyle. Panoramic southwest-facing views of the bay, skyline, and the building's serene pool area! Upon entry, you're greeted by an abundance of natural light streaming through expansive windows, highlighting the open-concept layout. The living and dining areas seamlessly flow into a private balcony, perfect for al fresco dining or simply enjoying the views and coastal breezes. High-end finishes in the kitchen include stainless steel appliances and sleek slab granite countertops. The primary suite offers a tranquil retreat with two closets and a spacious spa-like bathroom featuring a soaking tub and separate shower. An additional bedroom and a versatile den provide flexibility for guests, a home office, or workout room. Additional features include fresh paint, new carpet in bedrooms, modern track lighting, and a cozy living room fireplace. Residents of this boutique building enjoy a range of amenities, including a heated pool, spa, fitness center, and 24-hour staffed lobby. With a Walk Score of 96, you're just steps away from the waterfront, Seaport Village, Little Italy, and and some of San Diego's best dining and entertainment. Dont miss your chance to call this exquisite residence home. Please note that select photos are virtually staged.

700 W E St Unit 801, Downtown

$613,000
2 Beds 2 Baths SW26141870 MLS ACTIVE Status
PRICE REDUCED TO $613,000! Exceptional price/value at Presidio Place. This beautifully updated 2BR/2BA residence offers 1,120 sq. ft. of comfortable living space in one of Mission Valley's most convenient locations. With another comparable residence in complex featuring the same floor plan just closing Aug 25th at $625,000, #296 presents an outstanding opportunity. Resort Style Living in the Heart of San Diego! Turnkey and gorgeously updated 2 bedroom, 2 bath condominium in highly desirable Presidio Place, just minutes from Mission Bay and San Diego's world famous beaches. This inviting home features a spacious open floor plan, gorgeously remodeled, new kitchen with quartz countertops, stainless steel appliances, new luxury vinyl plank flooring, a NEW COOL and REFRESHING HVAC SYSTEM, cozy fireplace, in unit washer and dryer, 2 spaces of secure underground parking (1 assigned and 1 visitor), 24 hour guarded, gated community and a private west facing balcony that captures refreshing coastal breezes and colorful sunset skies. Enjoy exceptional resort style amenities, including pools, spas, tennis courts, pickleball, walking paths, and beautifully maintained grounds that create a true vacation at home atmosphere. WATER and TRASH included in HOA monthly fee. The YMCA is just next door, with a resident membership discount available and great fitness and recreation programs. Easy access to trolley and travel anywhere. Ideally located in the heart of San Diego, you'll be just minutes from Fashion Valley Mall, Mission Valley shopping and dining, Historic Old Town, USD, Snapdragon St PRICE REDUCED TO $613,000! Exceptional price/value at Presidio Place. This beautifully updated 2BR/2BA residence offers 1,120 sq. ft. of comfortable living space in one of Mission Valley's most convenient locations. With another comparable residence in complex featuring the same floor plan just closing Aug 25th at $625,000, #296 presents an outstanding opportunity. Resort Style Living in the Heart of San Diego! Turnkey and gorgeously updated 2 bedroom, 2 bath condominium in highly desirable Presidio Place, just minutes from Mission Bay and San Diego's world famous beaches. This inviting home features a spacious open floor plan, gorgeously remodeled, new kitchen with quartz countertops, stainless steel appliances, new luxury vinyl plank flooring, a NEW COOL and REFRESHING HVAC SYSTEM, cozy fireplace, in unit washer and dryer, 2 spaces of secure underground parking (1 assigned and 1 visitor), 24 hour guarded, gated community and a private west facing balcony that captures refreshing coastal breezes and colorful sunset skies. Enjoy exceptional resort style amenities, including pools, spas, tennis courts, pickleball, walking paths, and beautifully maintained grounds that create a true vacation at home atmosphere. WATER and TRASH included in HOA monthly fee. The YMCA is just next door, with a resident membership discount available and great fitness and recreation programs. Easy access to trolley and travel anywhere. Ideally located in the heart of San Diego, you'll be just minutes from Fashion Valley Mall, Mission Valley shopping and dining, Historic Old Town, USD, Snapdragon Stadium, Downtown San Diego, San Diego International Airport, and major freeways, providing convenient access to everything America's Finest City has to offer. Move-in ready and perfectly positioned to enjoy the ultimate Southern California lifestyle. VA and FHA approved condo. Conventional Loans also welcomed. Experience the best of San Diego living at Presidio Place.

5605 Friars Rd, Old Town

$650,000
2 Beds 2 Baths 260016825 MLS ACTIVE Status Acqua Vista BLDG.
Enjoy incredible Little Italy and bay views from this northeast corner residence on the 13th floor of Acqua Vista. This condo offers a rare floorplan in the building, with two balconies and split-bedrooms (both with en suite bathrooms). The home was recently updated, including new kitchen cabinets and primary bath, refinished shower in the second bath, Oak LVP flooring and fresh paint throughout, and a new washer and dryer set. The building offers resort-style living with a rooftop pool, jacuzzi & bbqs on the 8th floor, a community gym, front desk concierge, and underground valet parking included. All located in the perfect location, within blocks of Little Italy's amazing restaurants, shops, cafes and the farmer's market - plus easy access to the airport, Trolley, Pacific Surfliner and Coaster trains, and the 5 freeway.

425 W Beech, Unit 1358, Downtown

$1,995,000
3 Beds 3 Baths 260016824 MLS ACTIVE Status
The best the Crown Point has to offer! This three-story single family home is nestled perfectly into a beautiful tree lined Crown Point neighborhood, just blocks from the water. The third floor patio gives you a relaxing venue with the bay views, while the downstairs courtyard with fireplace will keep it cozy on chilly winter nights. Enjoy an open concept living, dining and kitchen space featuring high ceilings, gorgeous hardwood and ideal lighting, along with one of two fireplaces. The dining area has easy access to the kitchen as well as the courtyard perfect for entertaining. The gourmet kitchen has stainless appliances, dark wood cabinets and granite counters. A half bath tucked away next to the storage closet to round out the first floor. The second floor includes all three bedrooms and two full bathrooms along with the conveniently placed laundry area. The primary bedroom features the second fireplace, walk in closet, and large master bath with shower, tub and toilet separates, double sink area and beautiful fixtures and stone throughout. The third floor extra room features a kitchenette area that leads to the outdoor patio. Other features of the home include a detached 2-car garage, with access through the back lower courtyard and this quiet neighborhood offers plenty of street parking for guests.

3951 Sequoia St, Pacific Beach/Mission Beach

$875,000
2 Beds 2 Baths PTP2605185 MLS ACTIVE Status
Only two blocks from Windansea Beach in the Beach Barber Tract neighborhood of La Jolla, this is a dream location and a rare opportunity in the Crown Jewel of San Diego! This 2 bedroom, 2 bathroom residence offers peekaboo ocean views and a functional, well designed layout throughout. Sliding glass doors open to a private outdoor balcony, extending the living space and framing coastal views. The interior is light and bright, showcasing granite countertops, stainless steel appliances, and recessed lighting. Building amenities include a pool, spa, fitness center, and clubhouse, along with assigned parking. The location is easily walkable to the beach, shops, and dining, with nearby bike paths connecting you to the best of La Jolla. Whether youre looking for a primary residence, a second home, or an investment property, this location speaks for itself. Opportunities like this on La Jolla Blvd are rare. Dont miss it. Only two blocks from Windansea Beach in the Beach Barber Tract neighborhood of La Jolla, this is a dream location and a rare opportunity in the Crown Jewel of San Diego! This 2 bedroom, 2 bathroom residence offers peekaboo ocean views and a functional, well designed layout throughout. Sliding glass doors open to a private outdoor balcony, extending the living space and framing coastal views. The interior is light and bright, showcasing granite countertops, stainless steel appliances, and recessed lighting. Building amenities include a pool, spa, fitness center, and clubhouse, along with assigned parking. The location is easily walkable to the beach, shops, and dining, with nearby bike paths connecting you to the best of La Jolla. Whether youre looking for a primary residence, a second home, or an investment property, this location speaks for itself. Opportunities like this on La Jolla Blvd are rare. Dont miss it.

6455 La Jolla Blvd Unit 138, La Jolla

$349,500
1 Beds 1 Baths NDP2606569 MLS ACTIVE Status
Location,location! VA & SPECIAL FINANCING! Great INVESTMENT property! those of you desert birds or snow birds! Updated and move in ready. Quiet & cozy 1 bedroom. Offers large sparkling pool, w/spa, exercise room, and barbecue. PETS welcomed. With large party room. Nearby all of the best of San Diego! Ocean minutes away. Right across from Fashion Valley. Centrally located and near all traveling routes , short drive to main freeways ; walk/bike to schools. Also nearby Oldtown and Sea World. HOA offers water, sewer, trash, Spectrum basic cable. Great investment property or for Location,location! VA & SPECIAL FINANCING! Great INVESTMENT property! those of you desert birds or snow birds! Updated and move in ready. Quiet & cozy 1 bedroom. Offers large sparkling pool, w/spa, exercise room, and barbecue. PETS welcomed. With large party room. Nearby all of the best of San Diego! Ocean minutes away. Right across from Fashion Valley. Centrally located and near all traveling routes , short drive to main freeways ; walk/bike to schools. Also nearby Oldtown and Sea World. HOA offers water, sewer, trash, Spectrum basic cable. Great investment property or for

6780 Friars Road Unit 262, Mission Valley

$935,000
2 Beds 3 Baths 260016803 MLS ACTIVE Status Origen - Sky Lofts BLDG.
Situated in an interior location within Civita's desirable Origen neighborhood, 7768 Stylus Drive combines contemporary architecture, abundant natural light, and dramatic open living spaces. This desirable corner residence features soaring two story ceilings, expansive windows, and a thoughtfully designed floorplan that lives larger than its 1,390 square feet. Just moments from guest parking and Civita's incredible amenities, this home offers the perfect blend of style and convenience. This move in ready 2 bedroom, 2.5 bathroom home has been refreshed with brand new carpet and offers a bright, modern layout across three levels. The entry level features a private bedroom and full bathroom, ideal for guests, a home office, or added flexibility. Upstairs, the open concept living area is filled with natural light and features soaring two story ceilings, a private balcony, and a beautifully appointed kitchen with warm contemporary cabinetry, stainless steel appliances, a waterfall center island, and a walk in pantry. The top level is dedicated to the primary suite with a spacious walk in closet and ensuite bathroom, while the open loft overlooking the great room adds to the home's airy architectural design. An attached two car garage completes this exceptional offering. Origen is one of Civita's most distinctive neighborhoods, known for its contemporary design and low maintenance lifestyle. Residents enjoy easy access to Civita Park, the state of the art Recreation Center with resort style pools, a fitness center, outdoor lounge areas, and community gathering spaces, along with miles of walking trails, playgrounds, basketball courts, and dog parks. With The Row continuing to expand and future shops, restaurants, cafés, and Jimbo's Natural Family Foods planned nearby, Origen offers one of the most connected and desirable lifestyles in the heart of Mission Valley.

7768 Stylus, Mission Valley

$1,195,000
3 Beds 3 Baths 260016807 MLS ACTIVE Status Avella BLDG.
Former model homes rarely become available, and 2854 Avella Circle is no exception. Located in the highly sought after Avella neighborhood of Civita, this corner residence combines designer finishes, abundant natural light, and a functional floorplan with beautiful sunset views. From the striking wood slat feature wall to the expansive rooftop patio, every space has been thoughtfully designed to elevate everyday living. This move in ready 3 bedroom, 2.5 bathroom home offers approximately 1,512 square feet of modern living space and has been freshly painted throughout. As a former model home, it showcases thoughtfully selected finishes and upgrades, including a stunning designer wood slat accent wall that creates a beautiful focal point in the main living area. Large windows fill the home with natural light, while remote power shades provide added comfort and convenience. The open concept layout seamlessly connects the kitchen, dining, and living spaces, creating an ideal setting for both entertaining and everyday living. The expansive rooftop patio serves as an additional outdoor living space, featuring a partially covered design that provides welcome shade while still capturing beautiful sunset views. Whether you're lounging with friends, watching TV outdoors, or entertaining under the San Diego sky, this versatile space offers the perfect extension of the home. Avella is one of Civita's newest and most desirable neighborhoods, offering contemporary architecture, low maintenance living, and an unbeatable central location within the community. Residents are just moments from Civita Park and the state of the art Recreation Center featuring resort style pools, a fitness center, outdoor lounge areas, game room, and community gathering spaces. Civita also offers miles of walking trails, playgrounds, basketball courts, dog parks, and beautifully maintained open green space throughout the neighborhood. Just a short stroll away, The Row continues to transform the community with Jimbo's Natural Family Foods, restaurants, cafés, and everyday conveniences. Combining modern design, exceptional amenities, and one of Mission Valley's most vibrant master planned communities, Avella offers an unmatched lifestyle in the heart of San Diego.

2854 Avella, Mission Valley

$3,555,555
12 Beds 8 Baths 260016799 MLS ACTIVE Status
Rare opportunity to acquire a renovated four-unit apartment community in Pacific Beach, one of Southern California's highest-demand coastal rental markets. Located just blocks from the bay, the beach and the area's premier retail and dining corridor, the property benefits from exceptional tenant demand, historically low vacancy, and strong long-term rental growth. Unlike most apartment properties in the area, all four units are spacious 3-bedroom, 2-bath floor plans that consistently command premium rents. Significant capital improvements include modern kitchens, quartz and granite countertops, stainless steel appliances, luxury plank flooring and updated bathrooms. A Walk Score of 97 further enhances tenant appeal and long-term investment performance. This is a TRUE CASH COW!

1522-24 Hornblend, Pacific Beach/Mission Beach

$2,195,000
2 Beds 2 Baths PTP2605178 MLS ACTIVE Status
Experience unparalleled prestige at Pacific Gate, San Diego's iconic waterfront luxury tower. This stunning residence is being sold fully furnished and offers coastline views from one of the highest points in downtown San Diego. Sweeping views and sophisticated living in the heart of the Embarcadero. Indulge in world-class amenities: a private 45 yacht (Pacific Dream), resort-style pool and spa, state-of-the-art fitness center, dog recreation area with 24/7 concierge. All of which is still a small part of what is offered at Pacific Gate. 3006 is particularly special. Providing waterfront views and beautiful city skylines coming alive as the sun sets. All visible right from the comfort of your living room. Turn your weekend getaway into your everyday. Concerned about having enough space for your vehicles? This unit is one of the very few with 4 assigned parking spots. Park your weekend toys and dailies with space to spare for guests. Explore outside your new home with Embarcadero, Little Italy, Gaslamp, and the USS Midway all within walking distance. Experience unparalleled prestige at Pacific Gate, San Diego's iconic waterfront luxury tower. This stunning residence is being sold fully furnished and offers coastline views from one of the highest points in downtown San Diego. Sweeping views and sophisticated living in the heart of the Embarcadero. Indulge in world-class amenities: a private 45 yacht (Pacific Dream), resort-style pool and spa, state-of-the-art fitness center, dog recreation area with 24/7 concierge. All of which is still a small part of what is offered at Pacific Gate. 3006 is particularly special. Providing waterfront views and beautiful city skylines coming alive as the sun sets. All visible right from the comfort of your living room. Turn your weekend getaway into your everyday. Concerned about having enough space for your vehicles? This unit is one of the very few with 4 assigned parking spots. Park your weekend toys and dailies with space to spare for guests. Explore outside your new home with Embarcadero, Little Italy, Gaslamp, and the USS Midway all within walking distance.

888 W E St Unit 3006, Downtown

$2,429,000
12 Beds 7 Baths 260016784 MLS ACTIVE Status
We are pleased to present 4112 Bannock Ave, a 5-unit multifamily property in the highly desirable Clairemont neighborhood of San Diego, CA. Clairemont is renowned for its picturesque surroundings, nestled between the natural beauty of Tecolote Canyon Natural Park and the recreational allure of Mission Bay Park, providing residents with a perfect blend of outdoor adventure and urban convenience. The property features off-street parking & an attractive unit mix, comprised of three 2-bedroom/1-bath cottage style units, and two large 3-bedroom/2-bath units with private garages. Its strategic location in Bay Park offers seamless connectivity via Interstate 8, placing key destinations like Downtown San Diego (7 miles), San Diego International Airport (6 miles), and the University of San Diego (3 miles) within a short commute. Clairemont is considered “Very Walkable,” with residents enjoying easy access to gourmet dining along Morena Boulevard and recreational hotspots such as Tecolote Canyon Golf Course and Playa Pacifica Park. Mission Bay Park, just minutes away, offers surfing, sunbathing, and dog-friendly beaches, making it a haven for outdoor enthusiasts. The neighborhood’s proximity to the University of San Diego, enrolling over 8,000 students, enhances its appeal to a diverse tenant base and supports a robust rent al market, bolstered by the area’s $1.5 billion annual economic impact from the university and nearby employment hubs. This property presents a rare opportunity for investors to acquire an asset in Bay Park, a submarket experiencing strong rental demand

4112 Bannock Ave, Clairemont/Bay Park

$7,395,000
260016774 MLS ACTIVE Status
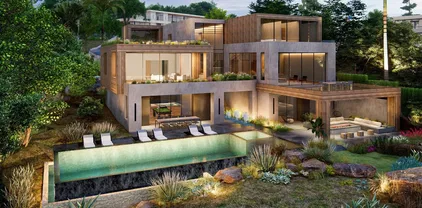
Nestled in the heart of Foxhill La Jolla, the proposed residence for Lot Two is a 12,500-square-foot, 6-bedroom, 7.5-bath tropical modern home with sweeping 270-degree views of the ocean, canyon, and surrounding nature preserve. The home's striking design is defined by its wide, splaying wood rooflines, which appear to float effortlessly above the structure, evoking the serenity of a lush tropical canopy. Upon arrival, a bridge gracefully spans two sunken gardens, flooding the lower level with natural light while offering a dramatic and welcoming approach to the home. Inside, the layout flows seamlessly, mimicking the ambiance of a boutique retreat. To the right, an entertainment "lobby" pavilion serves as the heart of the home, while the private family wing extends to the left. Operable wood screens wrap around the second floor, creating the illusion of a floating wood box. These screens can fully open to invite ocean breezes and frame panoramic views. Anchored by a weathered stone base, this residence blends modern sophistication with rustic textures, creating a harmonious connection between nature and architecture. With its signature floating rooflines, seamless indoor-outdoor transitions, and thoughtful design, the proposed residence is a modern oasis and a true architectural gem on the edge of the nature preserve. The planned home for Lot Two features a boutique hotel-like layout, featuring an entertainment “lobby” pavilion to the right and the private family wing to the left. Operable wood screens wrap around the second floor, creating the illusion of a floating wood box, which can open entirely to welcome stunning views and ocean breezes. Lot Two’s home plans feature a gym, movie room, and entertainment/bar space, including a back kitchen/pantry and laundry/mudroom, and a 3-car drive through garage. The primary bathroom features double toilets. There is an option for the main level primary suite to add 1 bedroom and 1 bath. The lot size is 32,138 SF. Lot Two is a true modern oasis on the edge of the Preserve. Included in the price will be a fully approved set of building plans.

7128 Romero Loop Unit 2, La Jolla

$7,150,000
260016773 MLS ACTIVE Status
Perched at the pinnacle of Foxhill La Jolla, the proposed home for Lot One is a striking minimalist homage to mid-century modern design. With its clean lines and expansive overhangs, this home pairs timeless elegance with bold travertine surfaces that seamlessly integrate into the natural surroundings. At more than 10,000 square feet, this 6-bedroom, 8.5-bath residence masterfully balances modern sophistication with tranquil warmth. The home’s light, earthy stone reflects the golden hues of the setting sun, accentuating its architectural significance while blending into the serene coastal backdrop. The residence offers 180-degree ocean views at the front and a private nature preserve to the rear, creating a seamless connection between expansive panoramas and intimate tranquility. A front-facing infinity pool mirrors the coastal horizon, enhancing the home’s visual harmony, while a sleek suspended bridgeway connects the living room to a private courtyard and lush lightwell gardens. The simplicity of the home’s form allows the beauty of its materiality and thoughtful outdoor spaces to shine, embodying the very essence of mid-century modern design. The simplicity of the residence planned for Lot 1 allows its materiality and connection to nature to shine, embodying the essence of mid-century modern design, where bold surfaces, sleek lines, and thoughtful outdoor spaces merge seamlessly into one harmonious living experience. The living room opens to both a private courtyard and lush lightwell gardens via a sleek suspended bridgeway. Lot 1’s home plans feature a gym, movie room, and entertainment/bar space, including a back kitchen/pantry and laundry/mudroom, and 4-car garage. Its primary bathroom features double toilets. The lot size is 19,401 SF.

7151 Romero Loop Unit 1, La Jolla

$7,495,000
260016775 MLS ACTIVE Status Foxhill La Jolla BLDG.
At the heart of Foxhill La Jolla, the proposed residence for Lot Three is a 13,000 square-foot modern sanctuary that seamlessly blends bold urban design with lush tropical vitality. This 7-bedroom, 8.5-bath retreat showcases a dynamic interplay of geometry and nature, with cascading greenery softening its striking, minimalist concrete architecture. Layered overhangs, brimming with vibrant plants, imbue the home with an organic energy, making it feel both commanding and alive. To counterbalance the raw concrete, warm wood accents are elegantly woven into the design. Vertical slats and detailed paneling lend a tactile richness, softening the home’s aesthetic while reinforcing its connection to the natural environment. These elements create a welcoming warmth, transforming the modernist lines into an inviting and livable space. Expansive glass walls blur the boundaries between indoors and out, allowing natural light to flood the interiors while framing unobstructed views of the surrounding greenery. Each level offers new discoveries, from shaded terraces to overhanging outdoor spaces embraced by tropical foliage. The design achieves a rare harmony between urban sophistication and natural beauty. Each level of the planned home for Lot 3 feels like a new discovery, with terraces and overhangs that provide shaded outdoor living areas enveloped by tropical foliage. The home’s wood elements, seen in vertical slats and subtle detailing, soften the modern aesthetic while making it feel welcoming and connected to the natural surroundings. Lot 3’s home plans feature a gym, movie room, and entertainment/bar space, including a back kitchen/pantry and laundry/mudroom, and a 3-car garage. The primary bathroom features double toilets. The lot size is 31,147 SF.

7138 Romero Loop Unit 3, La Jolla

$11,995,000
7 Beds 8 Baths 260016750 MLS ACTIVE Status
Perched on a premier site within La Jolla’s coveted Muirlands enclave, this newly built contemporary estate is an architectural study in elevation, light, and privacy. From its commanding position, the residence captures sweeping, uninterrupted views of the Pacific Ocean, rolling golf greens, and the city skyline, forming a dramatic backdrop that defines every living space. The home is composed around a highly intentional layout, balancing grand volume with refined intimacy. Seven private bedroom suites, each with its own spa like bath are thoughtfully distributed for discretion and flexibility, including dual primary suites on separate levels, ideal for buyers seeking both privacy and hosting versatility. A bespoke interior palette of custom materials and clean modern lines underscores the home’s architectural clarity. At its center, a chef’s kitchen appointed with Wolf and Sub-Zero anchors expansive living spaces wrapped in walls of glass, dissolving boundaries between interior and horizon. Designed for seamless living, the residence includes elevator access, dual laundry rooms, and a substantial multi-vehicle garage, all integrated without compromise to form or function. Outdoors, the property unfolds as a private coastal retreat, where an infinity edge pool, fire pit, and outdoor kitchen hover above the landscape, curated for elegant entertaining and complete seclusion. With additional guest and entertainment spaces and a setting of rare prominence, this is a globally relevant offering, an estate defined by bold architectural imagination, exceptional views, and the quiet confidence of true luxury. Opportunities of this distinction in the Muirlands are exceedingly rare.

6627 Muirlands Dr, La Jolla

$1,750,000
2 Beds 2 Baths 260016716 MLS ACTIVE Status Pacific Gate BLDG.
Perched on the 22nd floor of Downtown San Diego's iconic Pacific Gate, Residence 2203 presents a rare opportunity to own the tower's former model residence—originally selected to represent Pacific Gate at its finest. Offered in impeccable turnkey condition, this coveted west-facing home captures sweeping views of San Diego Bay, the downtown skyline, and unforgettable sunsets through dramatic walls of glass. Every element reflects the thoughtful restraint of the award-winning HBA design, where sleek contemporary cabinetry, finely curated materials, designer finishes, and seamlessly integrated smart-home technology create an atmosphere of understated luxury. The chef's kitchen is appointed with top-tier appliances and refined modern cabinetry, anchoring the open-concept living spaces with both beauty and functionality. The living spaces unfold naturally toward a generously proportioned private terrace, creating an effortless connection to the waterfront and an exceptional setting for al fresco dining and entertaining. Residents of Pacific Gate enjoy an unrivaled collection of resort-caliber amenities, including a private yacht share, luxury car fleet, pool terrace with cabanas, state-of-the-art fitness center, steam and sauna rooms, outdoor lounges, guest suite, pet retreat, residents lounge, and 24-hour concierge service. Ideally positioned along San Diego's vibrant waterfront, Residence 2203 offers the uncommon opportunity to own a home originally created to exemplify the Pacific Gate experience in one of the city's most prestigious residential towers. Supplement text______The first all-glass Super Prime residential tower in San Diego offers an unprecedented waterfront lifestyle with sky-high amenities and picture-postcard views. Directly overlooking the waterfront, the 41-story tower contains an exclusive offering of homes designed by Hirsch Bedner Associates. Renowned New York-based architectural firm Kohn Pedersen Fox (KPF) created a landmark that reimaged the San Diego skyline. The custom-engineered glass walls dynamically reflect the hues of the sky and the Pacific Ocean. Pacific Gate has evolved the San Diego skyline and represents the future of the city. The building is comprised of two-nested curved glass towers that rise as a single column from a three-story ground floor retail podium on the north and west sides of the tower. Because of the building’s curves and exterior glass, Pacific Gate offers a striking viewing experience from every vantage point. Residents arrive home to a beautifully landscaped motor court with a private luxury car fleet, which leads to a double-height lobby with a 24-hour concierge and porter services. Two levels of amenities boast a residents lounge ideal for events and everyday use, the fitness center contains an extensive range of state-of-the-art equipment. Adjacent to the fitness center is the steam and sauna retreats that open up to the fourth-floor pool terrace fitted with poolside cabanas and glass surround.

888 W E St Unit 2203, Downtown

$7,495,000
260016691 MLS ACTIVE Status Foxhill La Jolla BLDG.
Bold and sculptural, the proposed residence for Lot Four is a 6-bedroom, 7.5-bath modern retreat that commands attention with its dramatic, slanted concrete base. A true architectural statement, the home’s foundation is carved with striking angular openings, anchoring the structure while creating an interplay of light, shadow, and movement. Above, sharp metal rooflines extend outward, their geometry accentuated by a central roofline that flows seamlessly from the entry through the stair hall, framing breathtaking views beyond. Balancing its strength with warmth, the residence blends smooth white stucco, rich natural stone, and warm wood detailing. Operable wood screens on the upper levels provide both privacy and design flexibility, allowing the home to shift between openness and seclusion. The contrast of raw materials and organic textures gives the residence a distinct identity—modern, refined, and effortlessly in tune with its surroundings. With its layered architectural composition, the proposed home is a testament to dynamic design—where foundation and form intersect in perfect harmony. A sculptural retreat set amidst lush surroundings, it embodies the art of balance between bold structure and tropical elegance. The proposed home plan for Lot Four balances modernity with warmth, blending white stucco with natural stone and wood. Operable wood screens on the upper floors add both privacy and design flexibility, while allowing the living spaces to open up to the surrounding nature. The interplay of these materials and architectural elements gives the home its distinct character, combining clean lines with tropical nudges and natural textures. Lot Four’s home plans feature a gym, movie room, and entertainment/bar space, including a back kitchen/pantry and laundry/mudroom, and a 3-car garage. The primary bathroom features double toilets. There is an option for the main level primary suite to add 1 bedroom and 1 bath. The lot size is 31,147 SF.

7148 Romero Loop Unit 4, La Jolla

$7,395,000
260016690 MLS ACTIVE Status
A bold expression of geometric precision, the proposed home for Lot Five is a striking architectural statement that embraces clean lines, dramatic cantilevers, and a seamless connection to its coastal surroundings. Designed as a series of stacked and overhanging volumes, the home’s sculptural form maximizes ocean views while integrating seamlessly with the adjacent canyon landscape. The interplay between the solid concrete base and the lighter wood-framed upper levels creates a dynamic contrast, reinforcing the home’s modern aesthetic. Positioned on a narrower lot, the residence is intentionally oriented to frame expansive ocean views, with its cantilevered forms extending outward toward the horizon. These overhanging structures not only amplify the visual impact but also create shaded terraces that enhance the home’s indoor-outdoor living experience. The carefully curated material palette—contrasting raw concrete with warm wood elements—grounds the home in its natural environment while lending a sense of weightlessness to its upper volumes. With its bold yet balanced design, the proposed home stands as a testament to the harmony between structure and landscape, offering a refined coastal retreat that is as visually compelling as it is functionally innovative. The proposed home for Lot Five utilizes a sophisticated material palette, blending concrete and warm wood elements to create an architectural form that feels both grounded and light. The interplay between the solid concrete base and the lighter wood-framed upper levels creates a striking contrast, adding to the overall modern aesthetic. Lot Five’s home plans feature a gym, movie room, and entertainment/bar space, including a back kitchen/pantry and laundry/mudroom, and a 3-car garage. The primary bathroom features double toilets. There is an option for the main level primary suite to add 1 bedroom and 1 bath. The lot size is 32,210 SF.

7158 Romero Loop Unit 5, La Jolla

$436,000
1 Beds 2 Baths PTP2605151 MLS ACTIVE UNDER CONTRACT Status
Welcome to turnkey living in the heart of Mission Valley, just a short walk to the University of San Diego. This completely reimagined two-story condo has been fully renovated from top to bottom and professionally designed for elevated, modern living. Everything is brand new. Nothing overlooked. Open-concept living with designer finishes. Chefs kitchen with Brand-new LG smart appliance suite (refrigerator, electric cooktop/oven/air fryer, dishwasher) and European style cabinetry and quartz countertops. Expansive primary suite with dedicated office nook. Large master bath with Quartz countertops, tiled backsplash and European-style cabinetry. Upstairs laundry closet with new stackable washer/dryer. Recessed lighting, ceiling fans, and dual-pane windows. Smart keyless entry system. Contemporary electric fireplace 2-car enclosed garage. Ultra-walkable location near dining, retail, transit, and major freeways. Minutes to I-8, I-5, trolley access, and the vibrant energy surrounding USD. Whether youre purchasing for yourself, your student, or as a strategic investment, this property checks every box: location, condition, and lifestyle. Welcome to turnkey living in the heart of Mission Valley, just a short walk to the University of San Diego. This completely reimagined two-story condo has been fully renovated from top to bottom and professionally designed for elevated, modern living. Everything is brand new. Nothing overlooked. Open-concept living with designer finishes. Chefs kitchen with Brand-new LG smart appliance suite (refrigerator, electric cooktop/oven/air fryer, dishwasher) and European style cabinetry and quartz countertops. Expansive primary suite with dedicated office nook. Large master bath with Quartz countertops, tiled backsplash and European-style cabinetry. Upstairs laundry closet with new stackable washer/dryer. Recessed lighting, ceiling fans, and dual-pane windows. Smart keyless entry system. Contemporary electric fireplace 2-car enclosed garage. Ultra-walkable location near dining, retail, transit, and major freeways. Minutes to I-8, I-5, trolley access, and the vibrant energy surrounding USD. Whether youre purchasing for yourself, your student, or as a strategic investment, this property checks every box: location, condition, and lifestyle.

5725 Linda Vista Road Unit 8, Old Town

board logo

This information is deemed reliable but not guaranteed. You should rely on this information only to decide whether or not to further investigate a particular property. BEFORE MAKING ANY OTHER DECISION, YOU SHOULD PERSONALLY INVESTIGATE THE FACTS (e.g. square footage and lot size) with the assistance of an appropriate professional. You may use this information only to identify properties you may be interested in investigating further. All uses except for personal, non-commercial use in accordance with the foregoing purpose are prohibited. Redistribution or copying of this information, any photographs or video tours is strictly prohibited. This information is derived from the Internet Data Exchange (IDX) service provided by San Diego MLS®. Displayed property listings may be held by a brokerage firm other than the broker and/or agent responsible for this display. The information and any photographs and video tours and the compilation from which they are derived is protected by copyright. Compilation © 2026 San Diego MLS®,